Property photo 1
Property photo 2
Property photo 3
Property photo 4
Property photo 5
3 Beds
2 Baths
1,522 sqft

$350,000

726 SAN MARINO DR, THE VILLAGES FL, 32159

Price per sqft$229.96
Built in1996
Property size1,522 sqft
Property typeResidential
Courtesy of REALTY EXECUTIVES IN THE VILLAGES, Patti Belton  Listing Contact: 352-753-7500

Overview

Pending

Listed Nov 5, 2026

Updated 3h ago

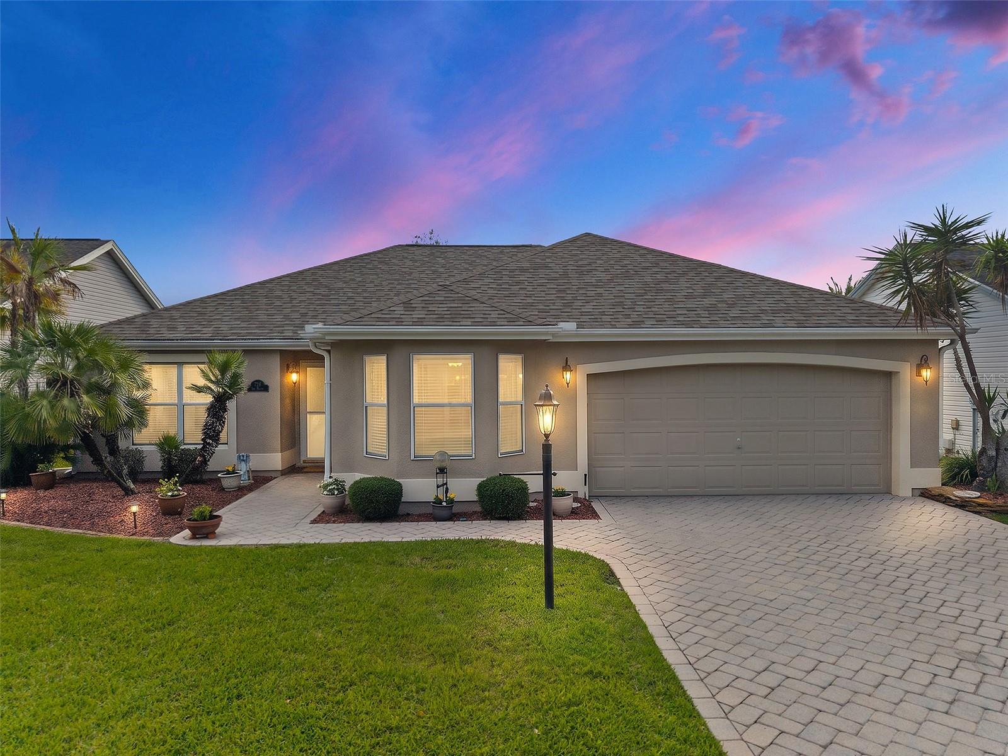
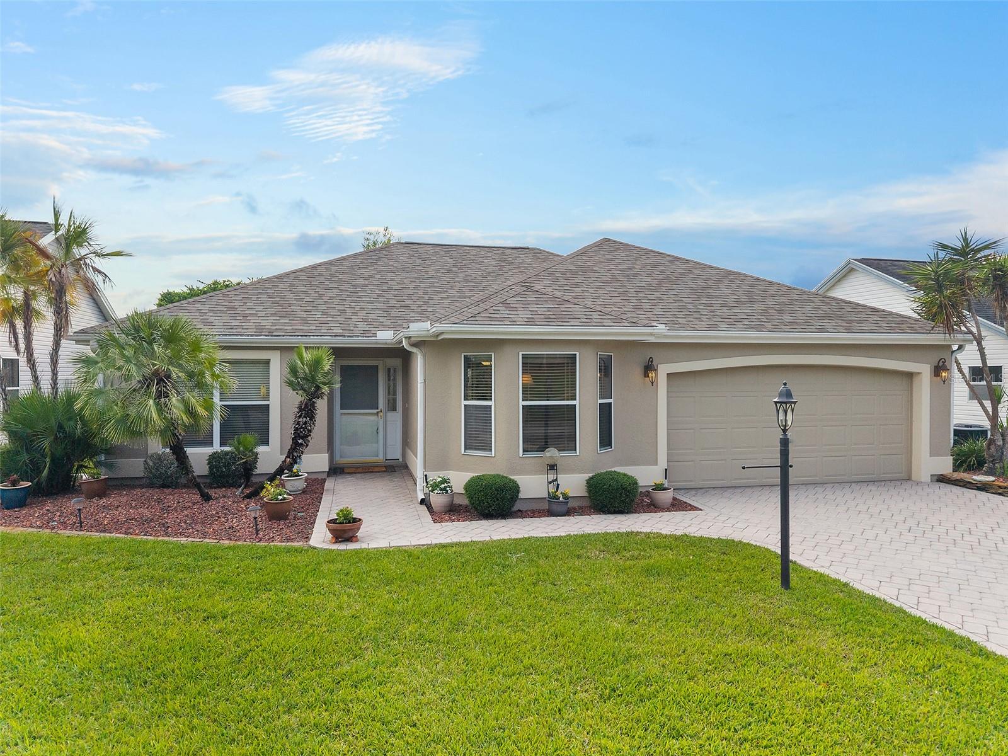
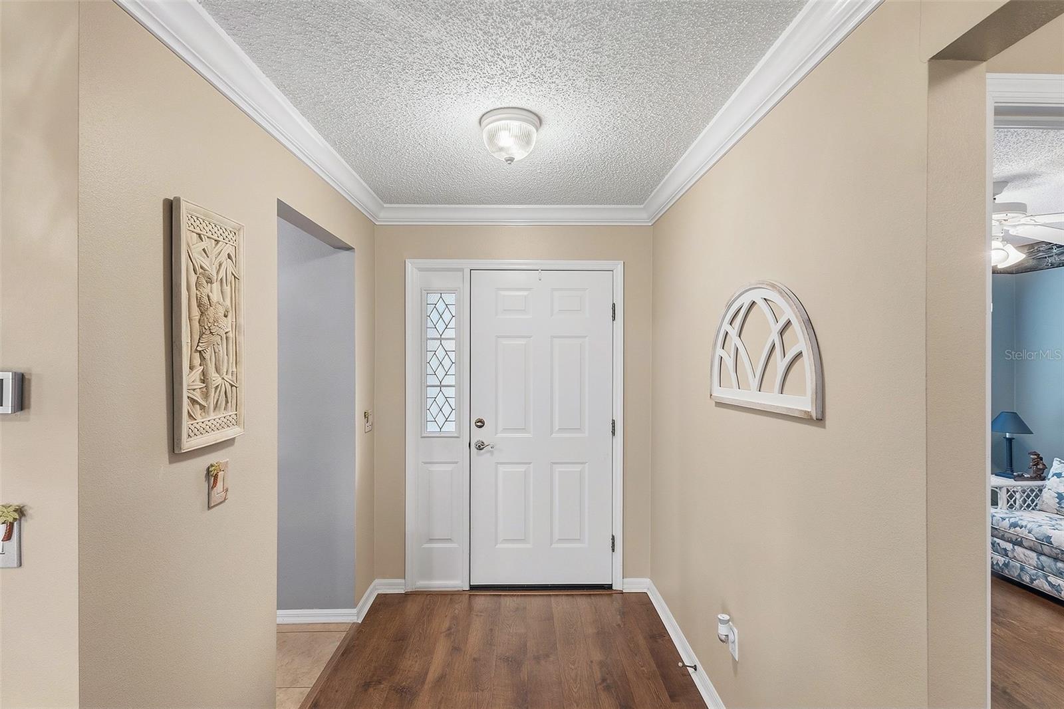
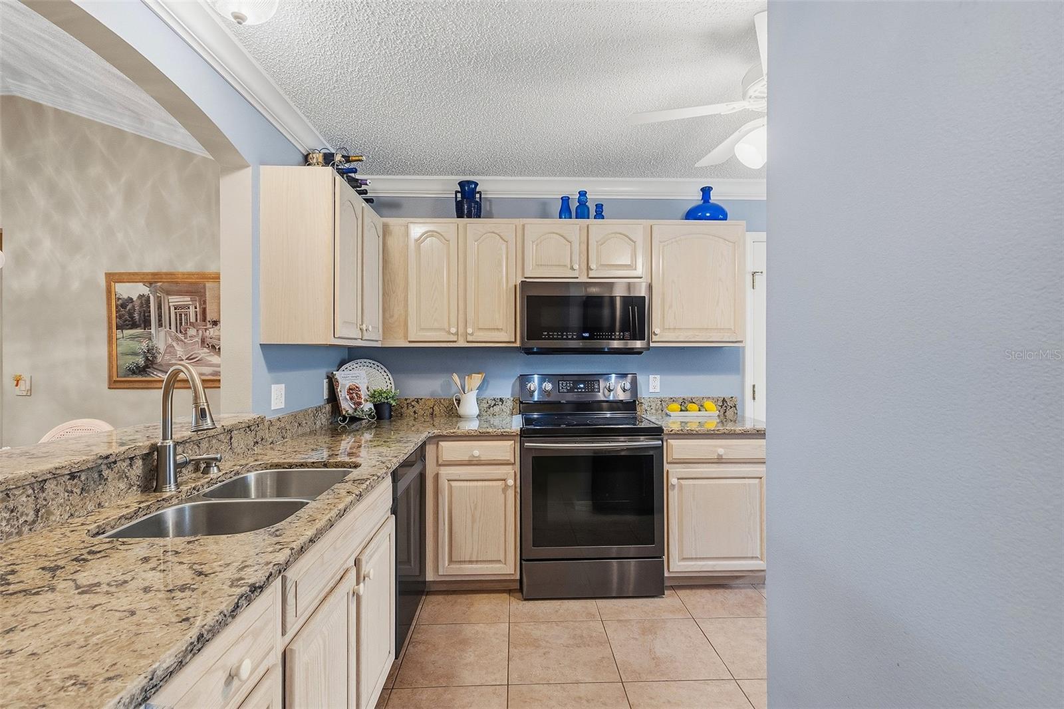
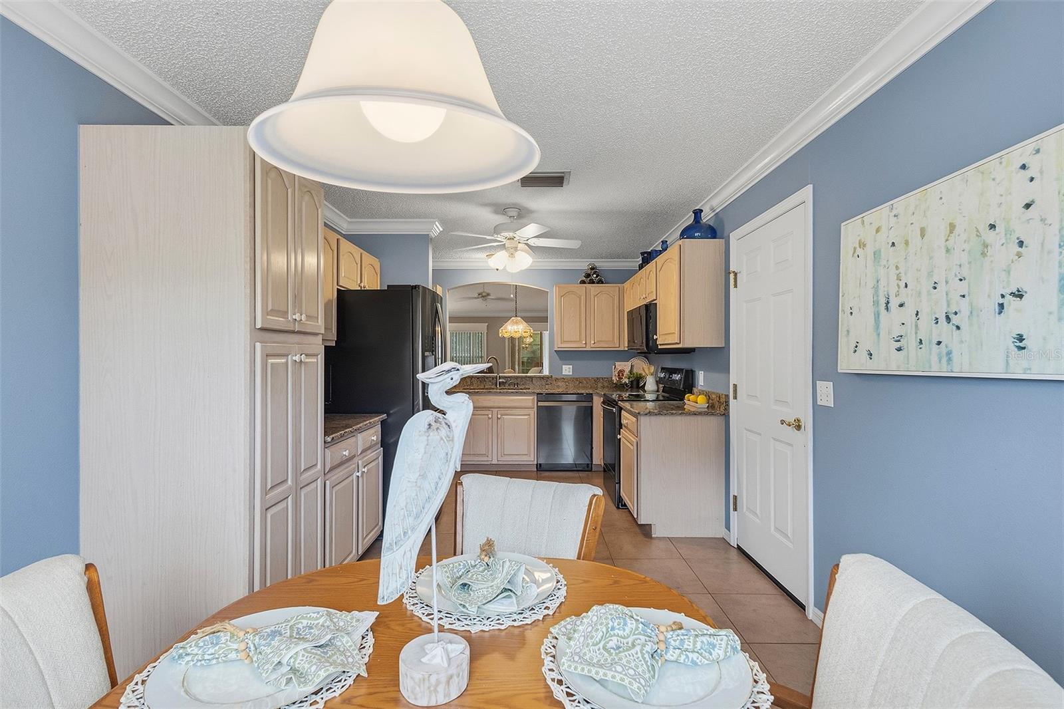
• LOVELY SEDONA III MODEL • 3 BEDROOMS / 2 BATHROOMS • APPROX. 1,522 SQ. FT. • ROOF & HVAC APPROX. 2 YEARS OLD • NO BOND • TASTEFULLY TURNKEY WITH GOLF CART! • PRIVATE, SPACIOUS BACKYARD • ENCLOSED LANAI WITH NEW WINDOWS • NO CARPET • GRANITE COUNTERTOPS IN KITCHEN• RENOVATED PRIMARY BATH • DE LA VISTA GOLF COURSE VIEWS FROM FRONT• PRE-INSPECTED! Check out the Walk-Thru Video by clicking on the TOUR Link above. Welcome Home to this beautifully maintained and tastefully updated Sedona III model, ideally located in the desirable Village of De La Vista in The Villages, Florida! Offering approximately 1,522 square feet of living space, this lovely 3-bedroom, 2-bath stucco home is being sold TASTEFULLY TURNKEY, INCLUDING A GOLF CART with a battery approximately two years old! With a ROOF and HVAC system both approximately 2 YEARS OLD, NO BOND balance, and a recently renewed TERMITE BOND, this home offers peace of mind and exceptional value. From the moment you arrive, you'll appreciate the home's attractive curb appeal and beautiful views of the DE LA VISTA Golf Course while you enjoy your coffee from the front noon of the home. Step inside to discover a bright, inviting interior featuring soaring vaulted and volume ceilings, an open floor plan, and a tasteful combination of tile and laminate flooring throughout — NO CARPET! The welcoming living and dining areas provide an ideal setting for everyday comfort and entertaining. The kitchen features GRANITE COUNTERTOPS, ample cabinetry, and a functional layout that flows effortlessly into the main living spaces. Thoughtful styling and furnishings create a warm, welcoming atmosphere, making this home MOVE-IN READY! The spacious PRIMARY SUITE offers a relaxing private retreat, complete with a beautifully RENOVATED EN-SUITE BATHROOM featuring a modernized shower, updated vanity, and GRANITE countertops. Two additional bedrooms provide comfortable accommodations for guests or flexibility for a home office or hobby space. The Guest Suites are split plan from the Primary offering your guest privacy. One of the home's most appealing features is the ENCLOSED LANAI, enhanced with NEWLY INSTALLED POLYVINYL WINDOWS, providing a wonderful space to relax and enjoy Florida living. Beyond the lanai, the SPACIOUS, OPEN BACKYARD offers an attractive sense of privacy and peaceful outdoor surroundings. No kissing Lanai here ! Adding to the appeal, this home has been PRE-INSPECTED, with minor repairs identified during the inspection already addressed PRIOR TO LISTING — an added benefit for buyers seeking a thoughtfully maintained property. The recently renewed termite bond provides another layer of protection. LOCATION, LOCATION, LOCATION! The Village of De La Vista enjoys a wonderful central location within The Villages, conveniently situated between two beloved town squares — SPANISH SPRINGS and LAKE SUMTER LANDING! Enjoy easy golf cart access to shopping, restaurants, nightly live entertainment, and recreational activities. Golf enthusiasts will appreciate the proximity to Tierra Del Sol Championship Golf Course, while nearby recreation centers, swimming pools, and golf cart paths make enjoying The Villages lifestyle effortless.

$2,329/mo

Est. mortgage payment based on a $350,000 home price.

All estimates are provided by Luxury Presence for informational purposes only. Actual amounts may vary.

Additional information

MLS® ID
G5119612

Interior Features

Bedrooms
3
Bathrooms
2
Cooling
Yes
Heating
Yes
Basement
No

Exterior Features

Lot Size
0.12 Acres

Other Property Details

Taxes
$1,942
Tax Frequency
Annually
Association Fee Frequency
Monthly
Garage
Yes
Municipality
18S
55+/Senior Community
Yes

Listings courtesy of Stellar MLS as distributed by MLS GRID

All information deemed reliable but not guaranteed and should be independently verified. All properties are subject to prior sale, change or withdrawal. Neither listing broker(s) nor Shirley Ann The Fintech Realtor® shall be responsible for any typographical errors, misinformation, misprints and shall be held totally harmless. Properties displayed may be listed or sold by various participants in the MLS. 

Based on information submitted to the MLS GRID as of 6:09 AM UTC on 11/7/2026. All data is obtained from various sources and may not have been verified by broker or MLS GRID. Supplied Open House Information is subject to change without notice. All information should be independently reviewed and verified for accuracy. Properties may or may not be listed by the office/agent presenting the information.

©2026 Stellar MLS . All rights reserved.

DMCA Notice

Powered by Luxury Presence