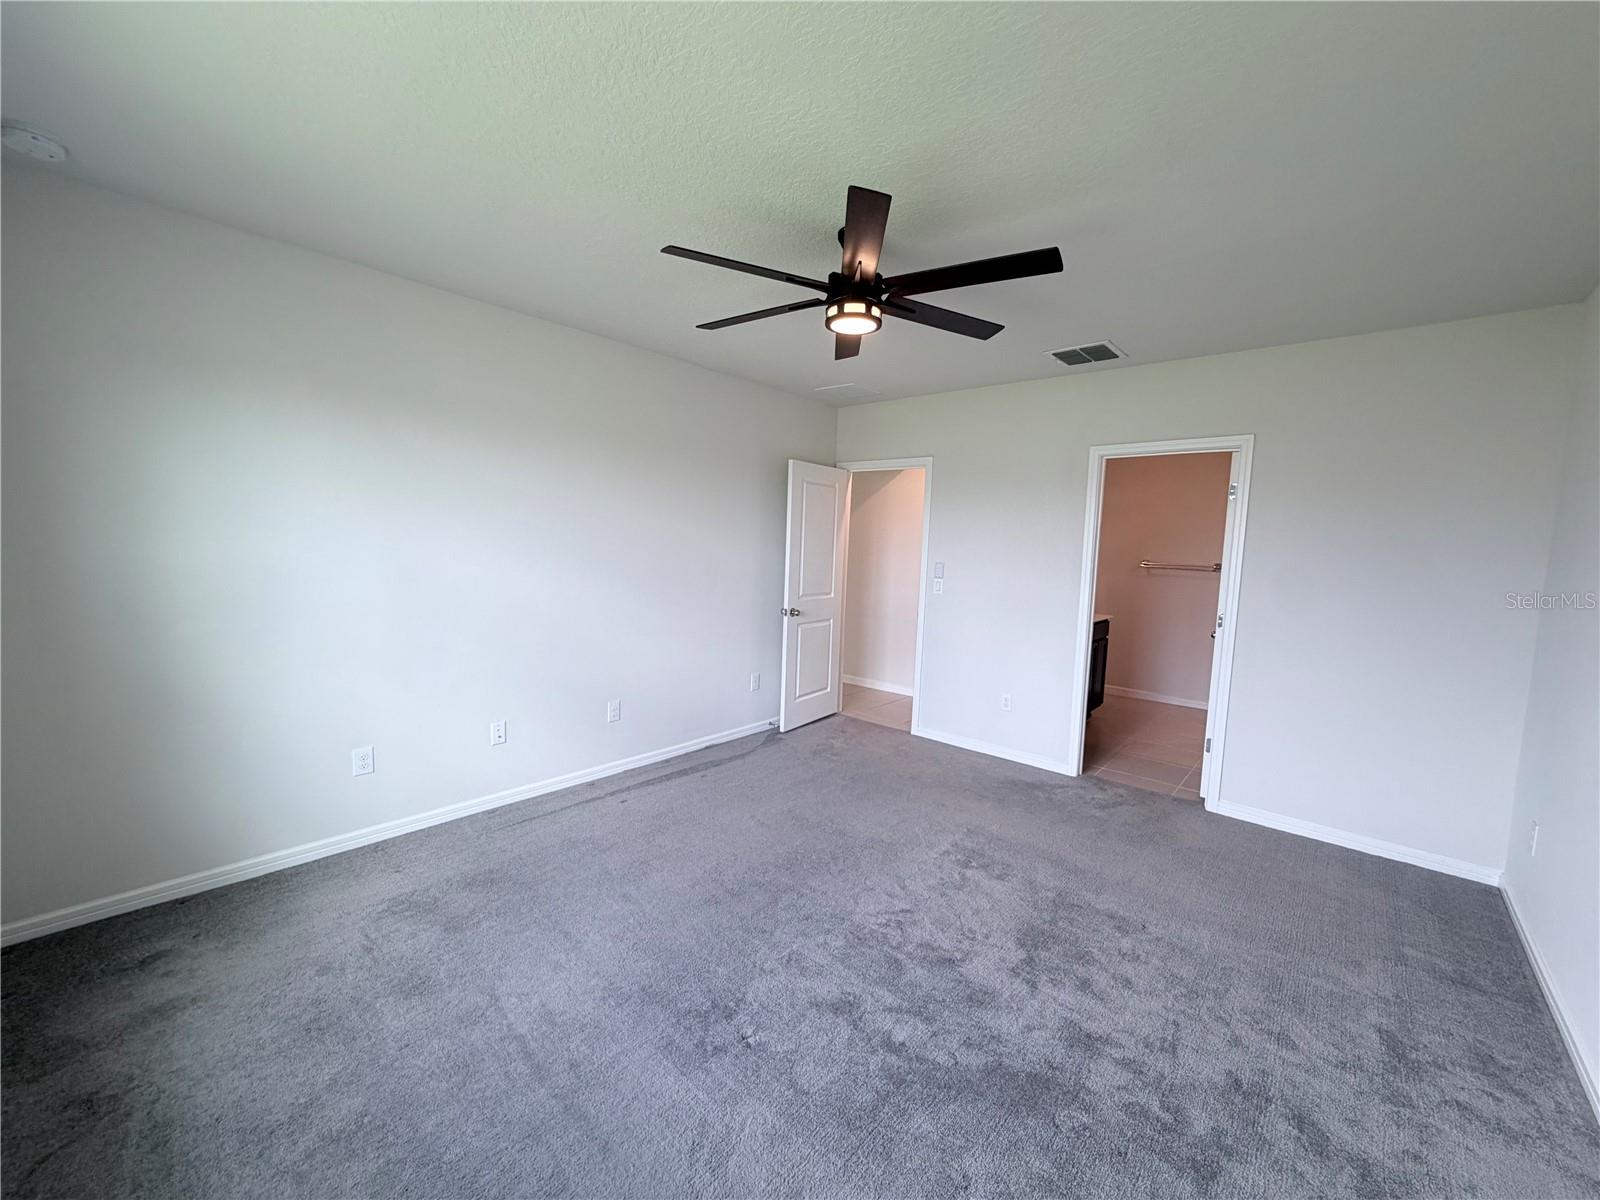
Property photo 1
Property photo 2
Property photo 3
Property photo 4
Property photo 5
4 Beds
2 Baths
1,849 sqft

$2,350/year

5414 KEATON SPRINGS DR, LAKELAND FL, 33811

Price per sqft$1.27
Built in2021
Property size1,849 sqft
Property typeResidential
Courtesy of PMI ARRICO REALTY AND PRTP MGT, Leann Bandy  Listing Contact: 863-606-1094

Overview

Active

Listed Nov 3, 2026

Updated 5 days ago

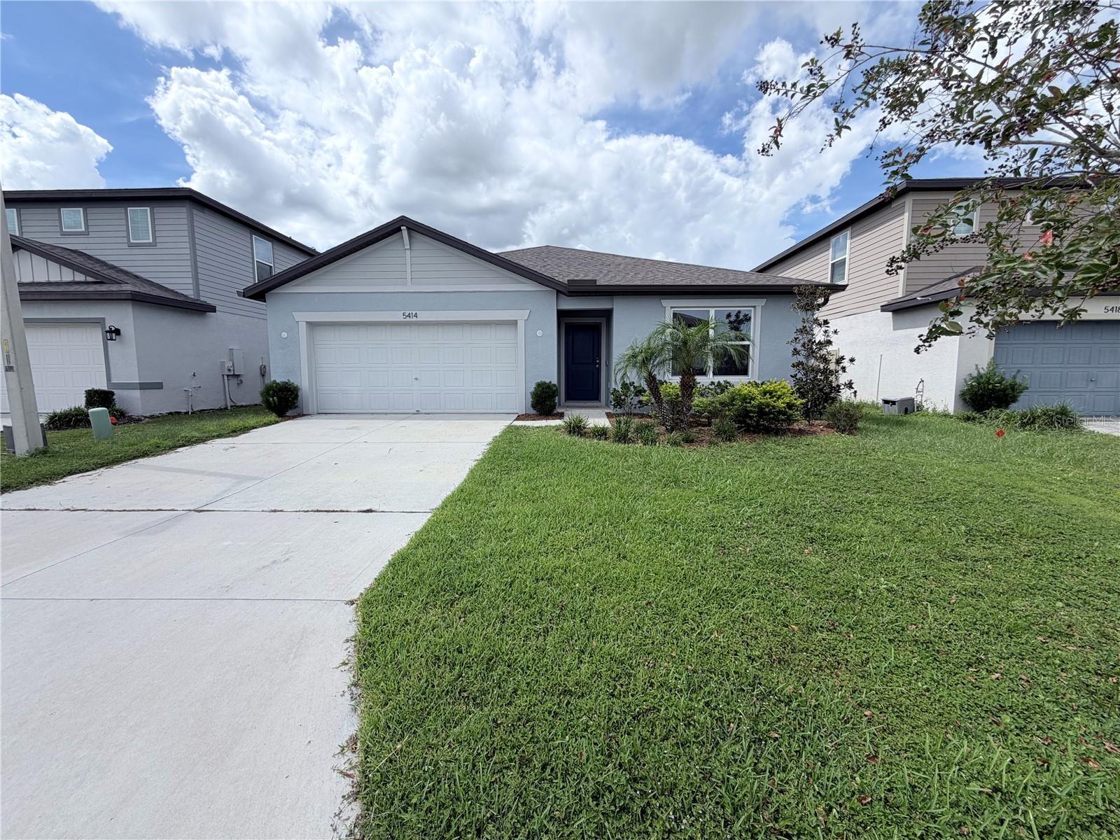
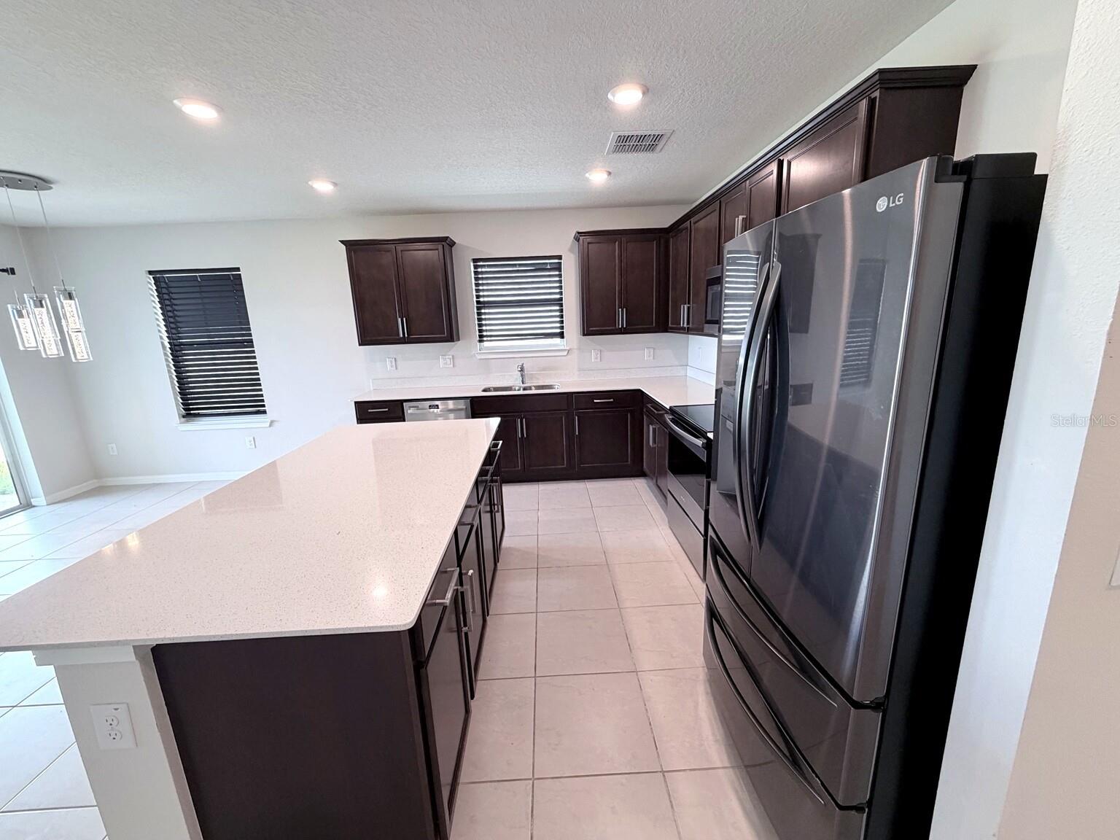
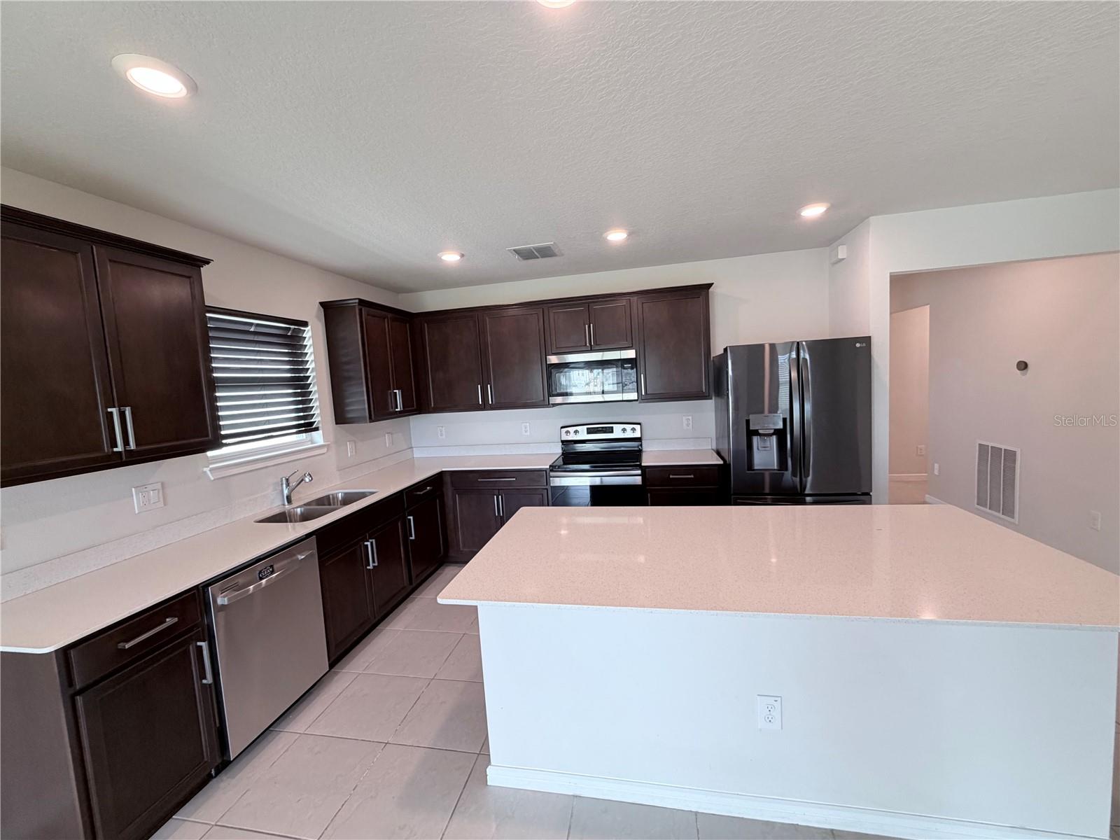
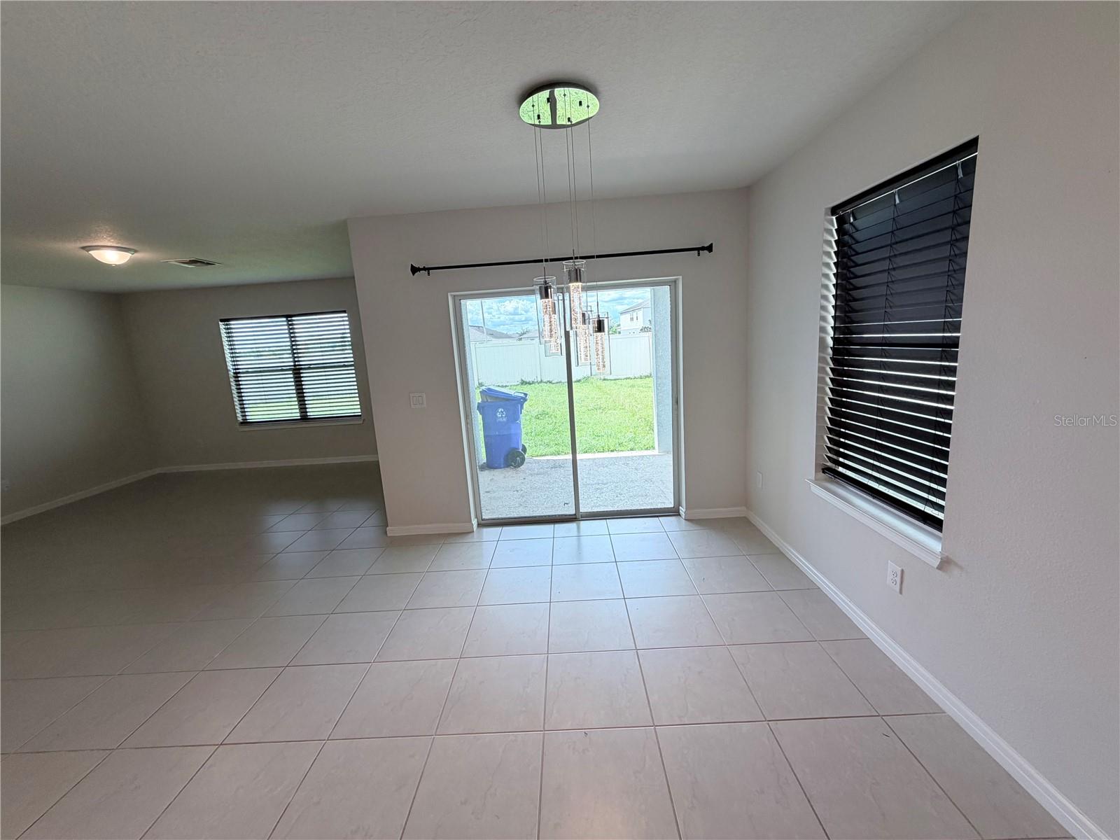
Welcome home to this beautiful 4-bedroom, 2-bath home located in the desirable Riverstone community of Lakeland! Offering approximately 1,849 heated square feet and 2,400 total square feet under roof, this home provides plenty of space with a comfortable, open layout designed for everyday living and entertaining. The heart of the home is the open-concept kitchen, featuring a large center island with plenty of room for meal prep, casual dining, and gathering with family and friends. The kitchen flows seamlessly into the main living areas, creating a bright and inviting space. With four bedrooms and two full bathrooms, there is plenty of flexibility for a home office, guest room, or additional living space. Outside, you'll enjoy a fenced backyard, perfect for relaxing, entertaining, or giving your four-legged family members room to play. A 2-car garage provides additional parking and storage. Located in Riverstone, residents can enjoy the convenience of a well-planned Lakeland community while still being close to shopping, dining, schools, and major roadways. Property Features: • 4 Bedrooms / 2 Bathrooms • Approximately 1,849 Heated Sq. Ft. • Approximately 2,400 Total Sq. Ft. Under Roof • 2-Car Garage • Open-Concept Kitchen with Island • Fenced Backyard • Located in the Riverstone Community Pet Policy: Pets may be considered with an approved PetScreening report. A $200 pet fee and $400 pet deposit are required. Upon approval tenants will be subject to a $150 one-time tenant set up fee. Tenant Benefit Package: $55 monthly Tenant benefit package which includes- Monthly Filters, Pest control, $1M Identity Theft Protection, Credit Building, and a Resident Rewards Program, Utility concierge, and much more.

Additional information

MLS® ID
L4965985
Available since
October 22, 2026

Interior Features

Bedrooms
4
Bathrooms
2
Cooling
Yes
Heating
Yes
Basement
No

Exterior Features

Lot Size
0.15 Acres

Other Property Details

Lease Term
Annually
Association Fee Frequency
Monthly
Garage
Yes
Pets Allowed
Yes
55+/Senior Community
No

Listings courtesy of Stellar MLS as distributed by MLS GRID

All information deemed reliable but not guaranteed and should be independently verified. All properties are subject to prior sale, change or withdrawal. Neither listing broker(s) nor Shirley Ann The Fintech Realtor® shall be responsible for any typographical errors, misinformation, misprints and shall be held totally harmless. Properties displayed may be listed or sold by various participants in the MLS. 

Based on information submitted to the MLS GRID as of 2:19 PM UTC on 11/9/2026. All data is obtained from various sources and may not have been verified by broker or MLS GRID. Supplied Open House Information is subject to change without notice. All information should be independently reviewed and verified for accuracy. Properties may or may not be listed by the office/agent presenting the information.

©2026 Stellar MLS . All rights reserved.

DMCA Notice

Powered by Luxury Presence