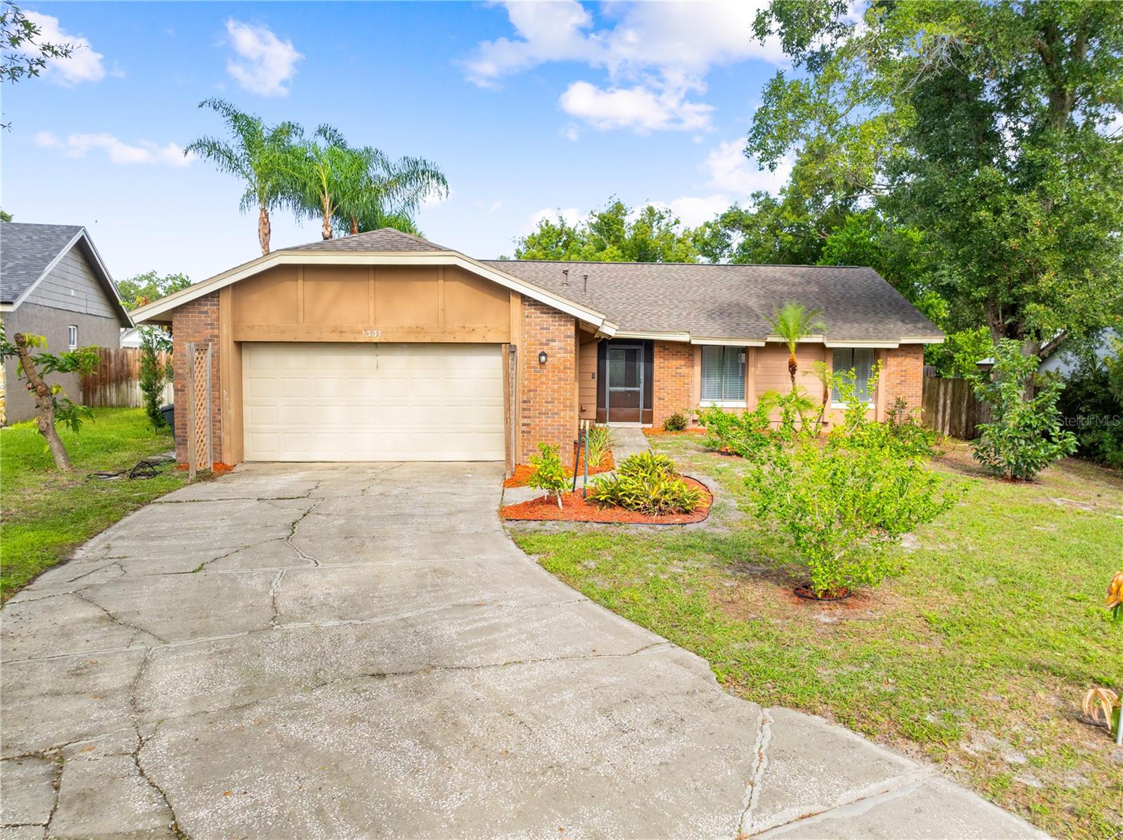
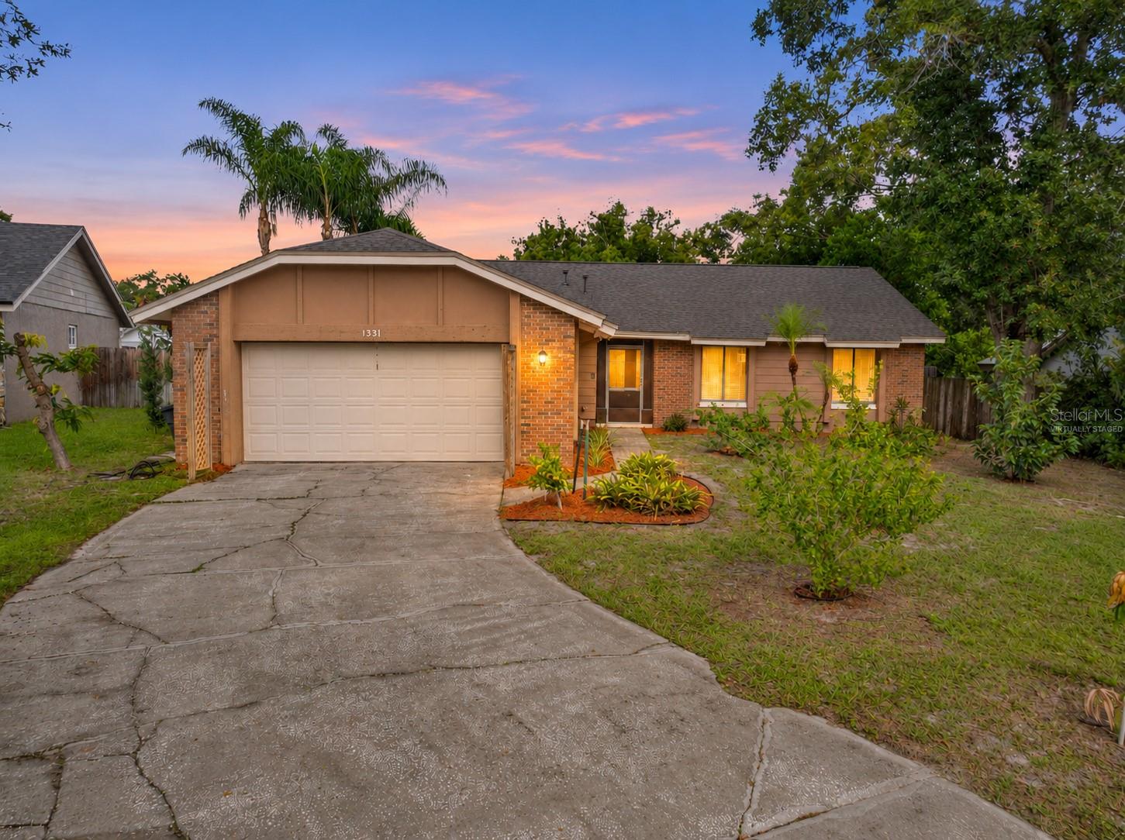
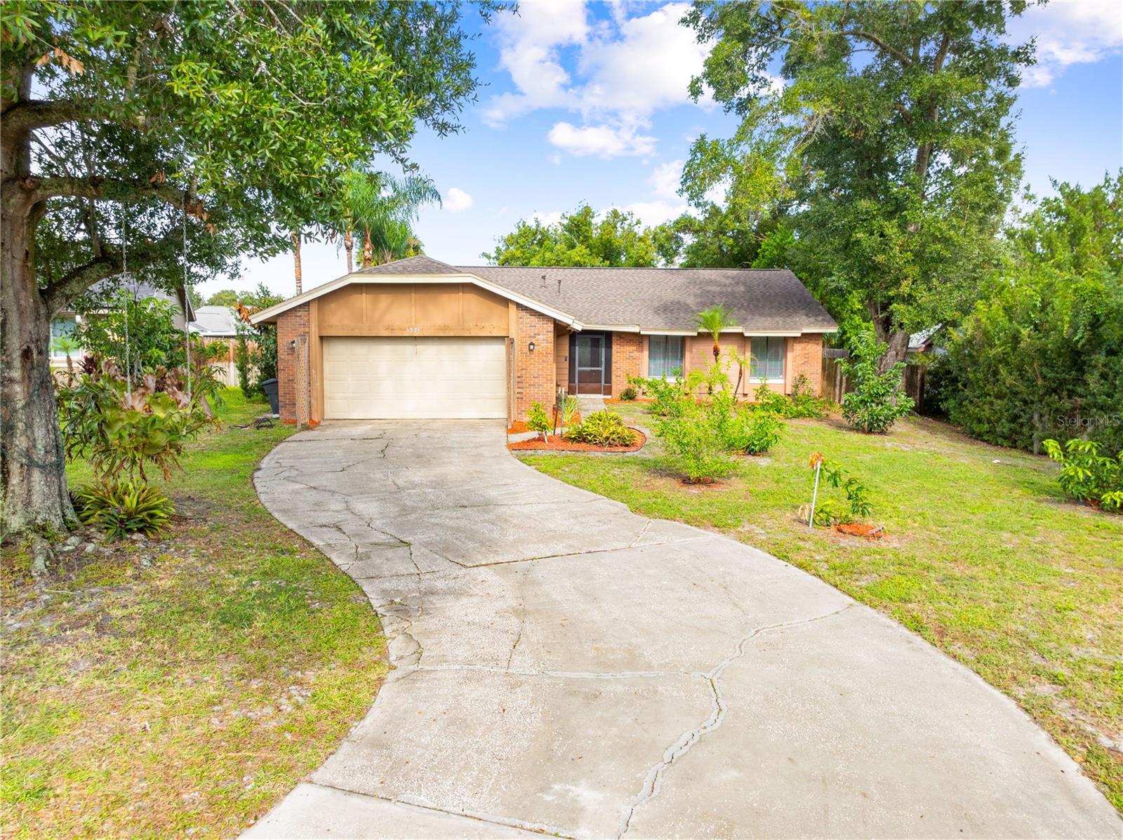
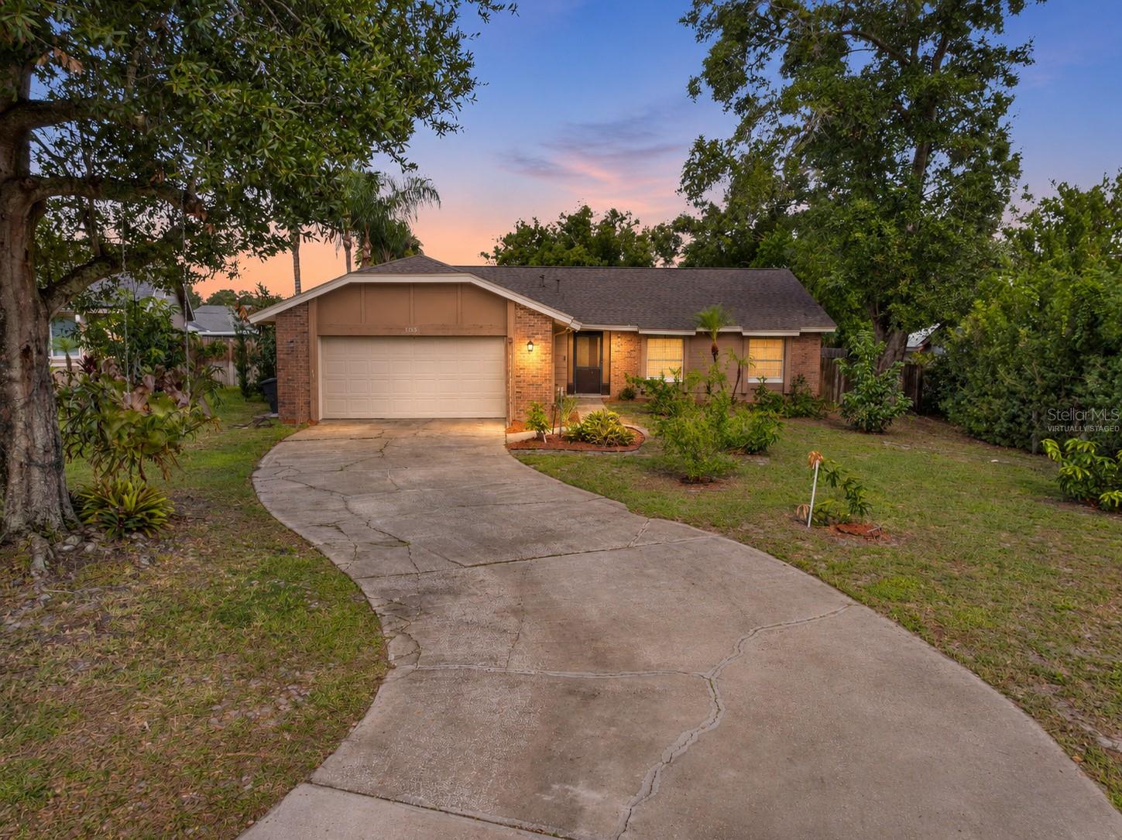
Property photo 1
Property photo 2
Property photo 3
Property photo 4
Property photo 5
3 Beds
2 Baths
1,706 sqft

$449,900

1331 QUEEN ELAINE DR, CASSELBERRY FL, 32707

Price per sqft$263.72
Built in1980
Property size1,706 sqft
Property typeResidential
Courtesy of LA ROSA REALTY LLC, Renee Kumar LLC  Listing Contact: 321-939-3748

Overview

Active

Listed Nov 5, 2026

Updated 3 days ago

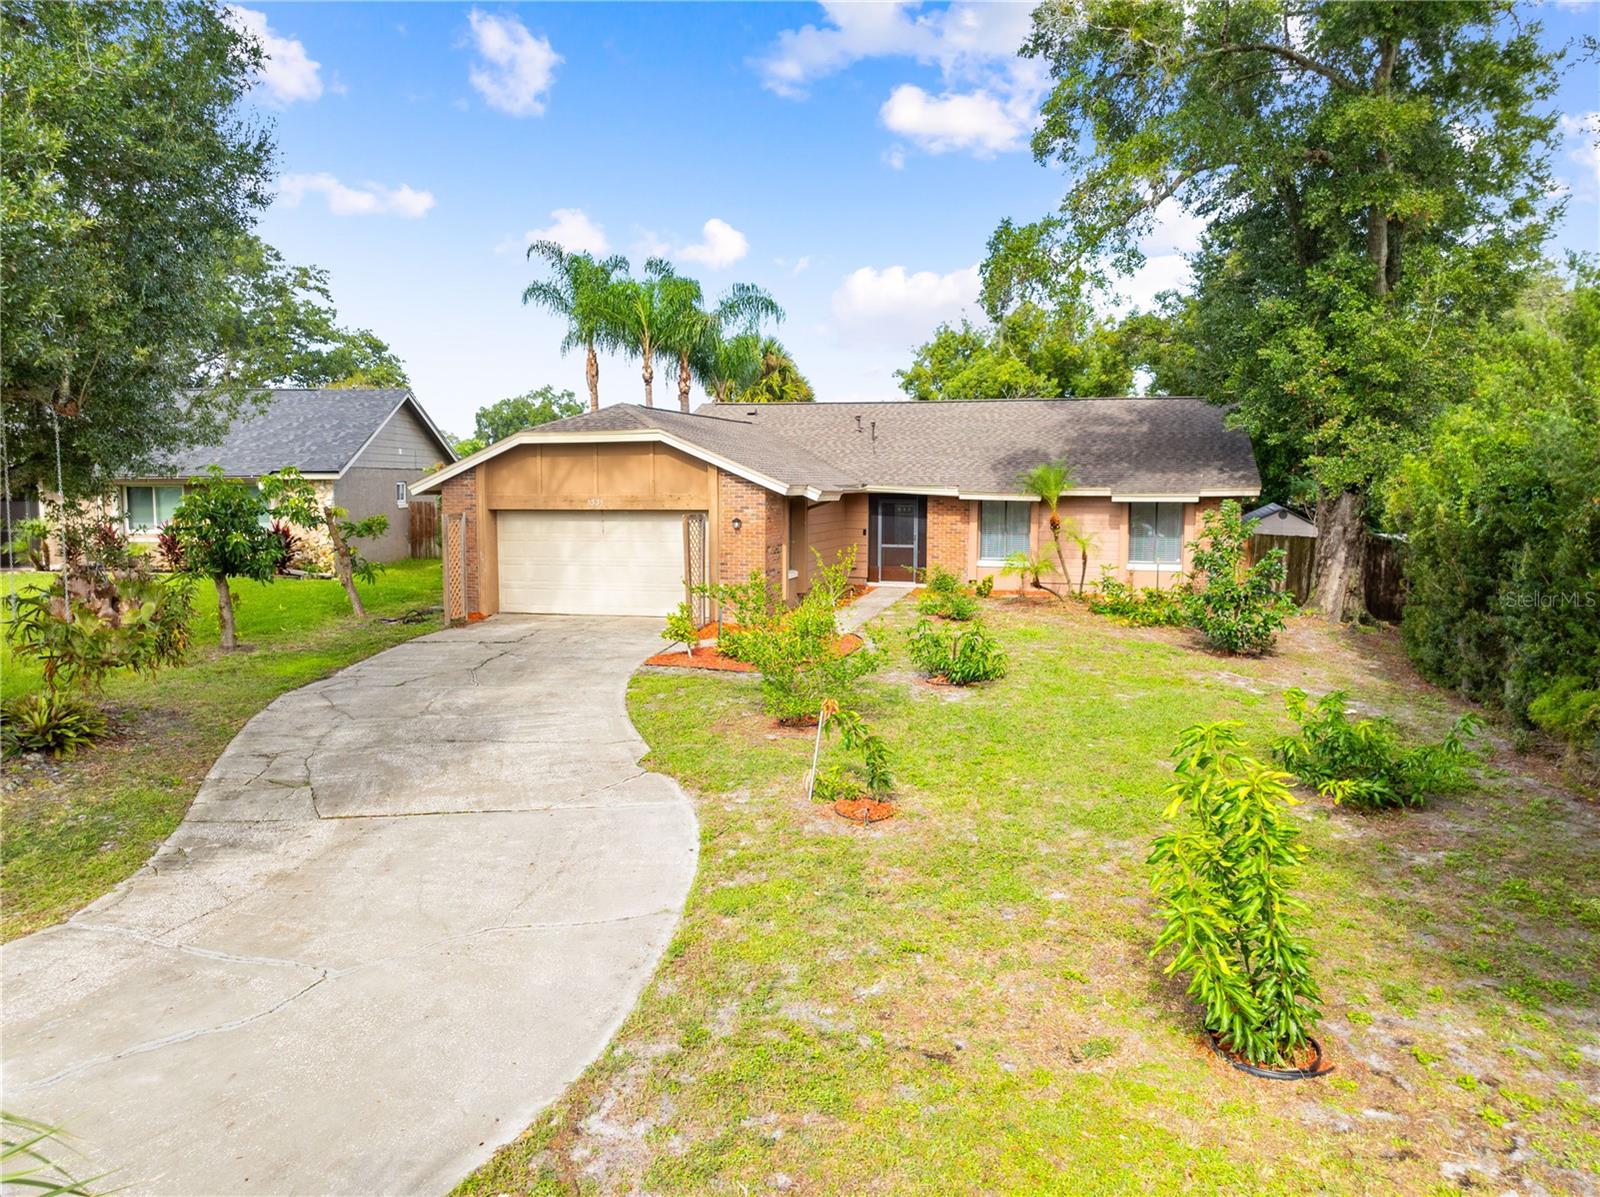
Virtually Staged. Welcome to this beautiful pool home situated on a spacious lot of over a quarter acre in an established Casselberry neighborhood! Offering three bedrooms plus a separate office that can easily be converted into a fourth bedroom with the addition of a closet, this home provides plenty of flexibility for your living needs. The spacious, open layout features vaulted ceilings, rich wood flooring throughout the living and dining areas, tile in the remaining common areas and new carpeting in the bedrooms. A striking natural wood beam adds architectural character, while the impressive floor to ceiling stone fireplace with a wood burning firebox creates a beautiful focal point in the dining area. The kitchen is another standout feature, offering gorgeous wood cabinetry with crown molding, decorative glass accents, granite countertops, stainless steel appliances and an oversized island with convenient electrical outlets, generous storage and pendant lighting. The primary suite features a walk-in closet and private bathroom with a granite topped wood vanity and tub and shower combination. The secondary bathroom has been tastefully updated with a beautifully tiled walk-in shower and decorative tile accents. Sliding glass doors open to an expansive screened pool enclosure with a generously sized swimming pool, surrounding deck space and a covered gazebo, creating a wonderful setting for outdoor entertaining and relaxing year round. Beyond the screened enclosure, the fenced backyard offers additional outdoor space, while mature trees and a variety of fruit trees, including mango and cherry, add to the property's appeal. A curved driveway leads to the attached two car garage, and the home's position along a quiet, widened section of the street provides an inviting setting with additional breathing room. Additional highlights include a roof approximately five years old and convenient access to shopping, dining, parks and highly rated area schools. With its combination of spacious living areas, distinctive interior features and fantastic outdoor amenities, this home has so much to offer. Come check out your future home today!!

$2,993/mo

Est. mortgage payment based on a $449,900 home price.

All estimates are provided by Luxury Presence for informational purposes only. Actual amounts may vary.

Additional information

MLS® ID
O6454815

Interior Features

Bedrooms
3
Bathrooms
2
Fireplace
Yes
Cooling
Yes
Heating
Yes
Basement
No

Exterior Features

Lot Size
0.31 Acres

Other Property Details

Taxes
$7,018
Tax Frequency
Annually
Association Fee Frequency
Monthly
Garage
Yes
Municipality
21
Pool
Yes
55+/Senior Community
No

Listings courtesy of Stellar MLS as distributed by MLS GRID

All information deemed reliable but not guaranteed and should be independently verified. All properties are subject to prior sale, change or withdrawal. Neither listing broker(s) nor Shirley Ann The Fintech Realtor® shall be responsible for any typographical errors, misinformation, misprints and shall be held totally harmless. Properties displayed may be listed or sold by various participants in the MLS. 

Based on information submitted to the MLS GRID as of 9:22 PM UTC on 11/9/2026. All data is obtained from various sources and may not have been verified by broker or MLS GRID. Supplied Open House Information is subject to change without notice. All information should be independently reviewed and verified for accuracy. Properties may or may not be listed by the office/agent presenting the information.

©2026 Stellar MLS . All rights reserved.

DMCA Notice

Powered by Luxury Presence