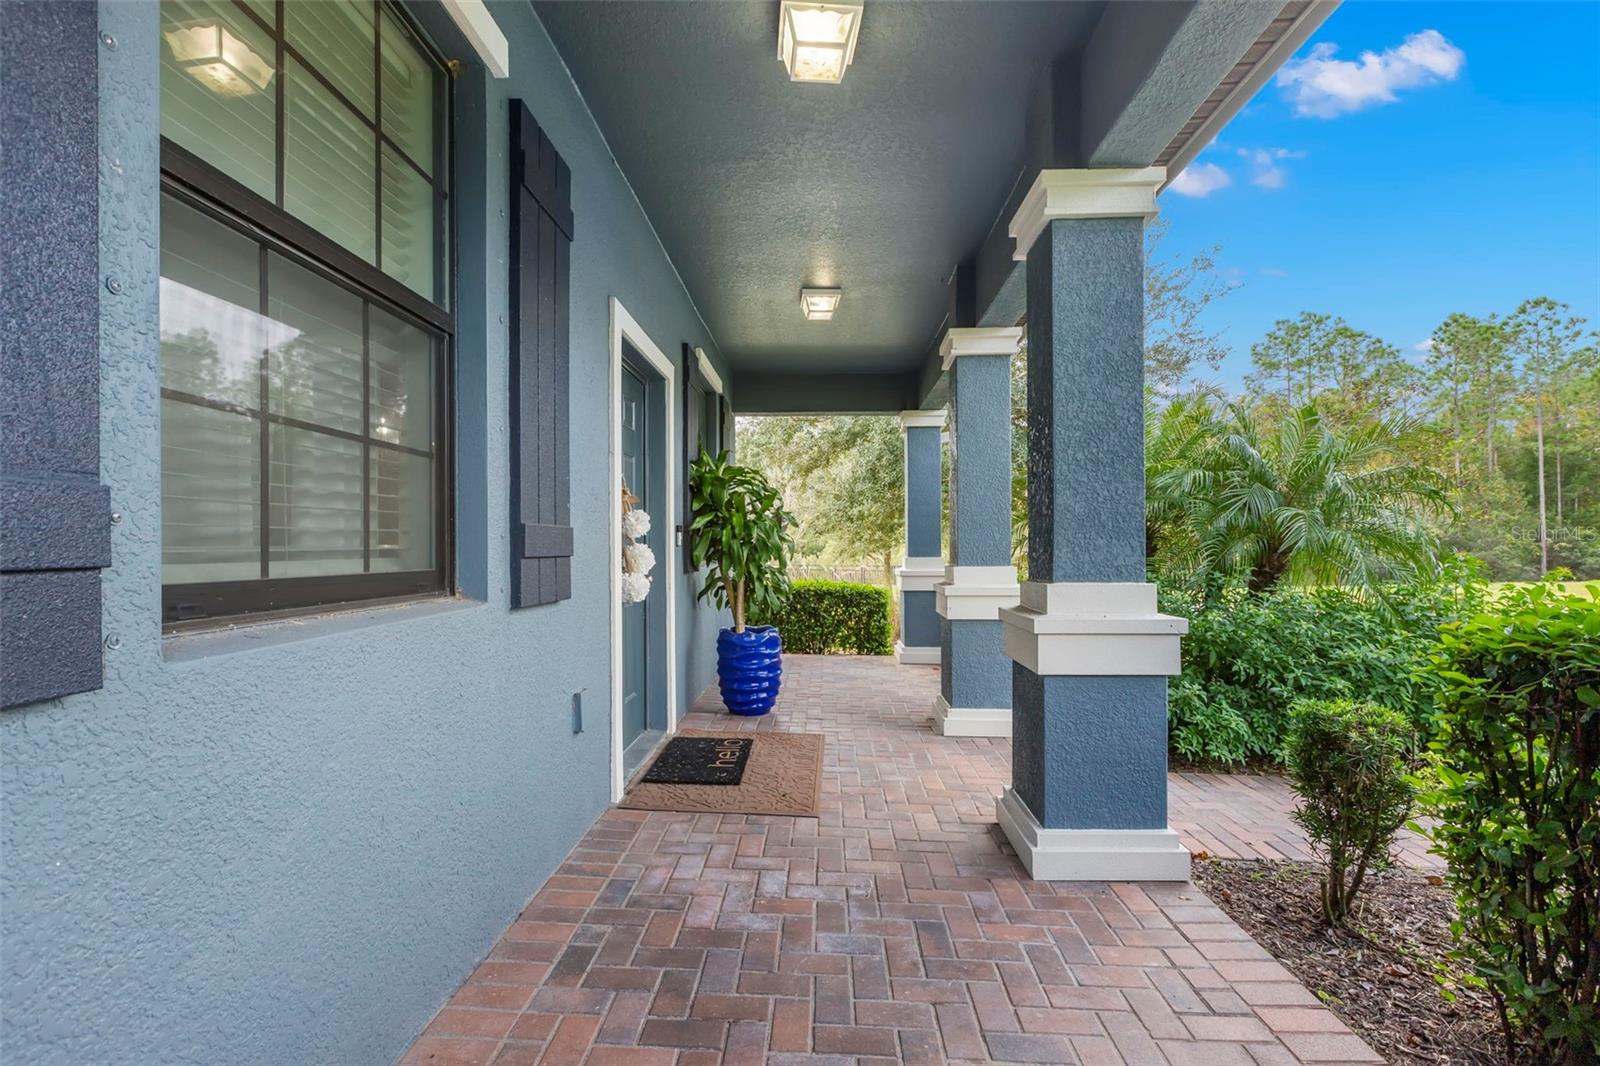
Property photo 1
Property photo 2
Property photo 3
Property photo 4
Property photo 5
3 Beds
3 Baths
1,755 sqft

$389,900

17316 CRUISER BND, LAND O LAKES FL, 34638

Price per sqft$222.17
Built in2019
Property size1,755 sqft
Property typeTownhomes
Courtesy of COASTAL PROPERTIES GROUP INTER, Debra Valdes  Listing Contact: 813-756-1111

Overview

Active

Listed Nov 5, 2026

Updated 9h ago

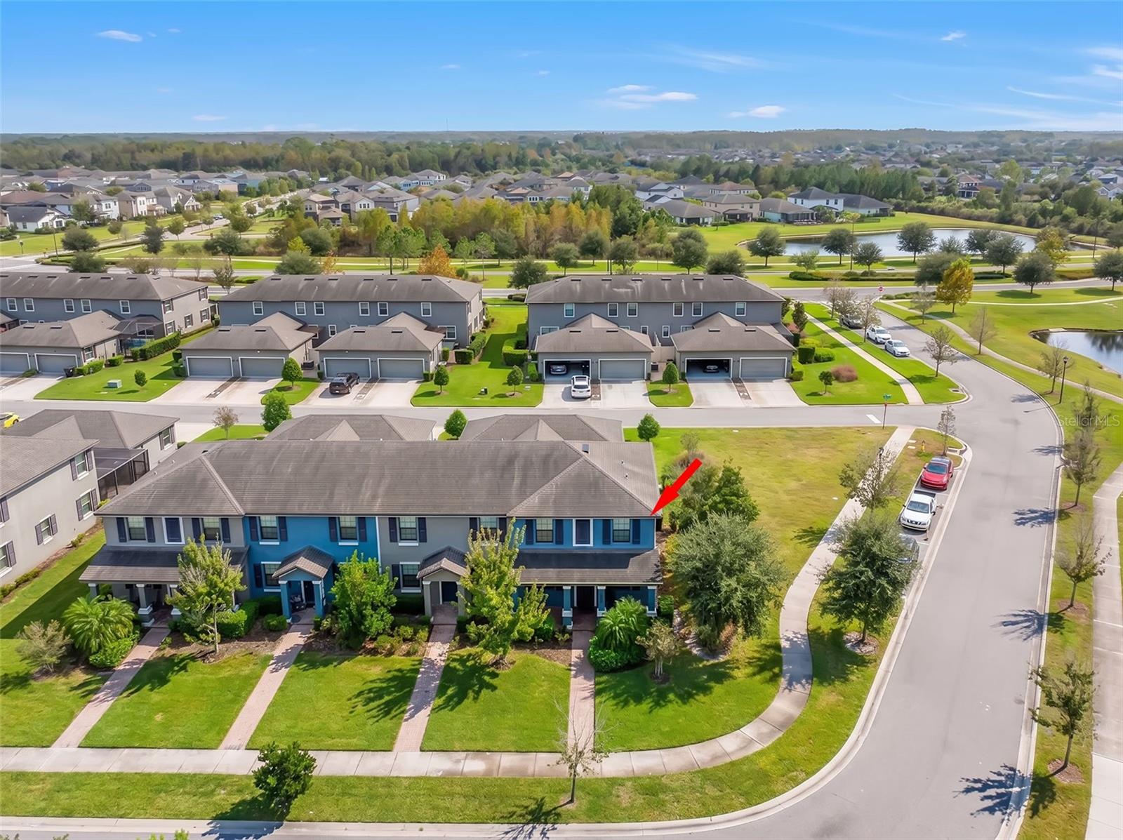
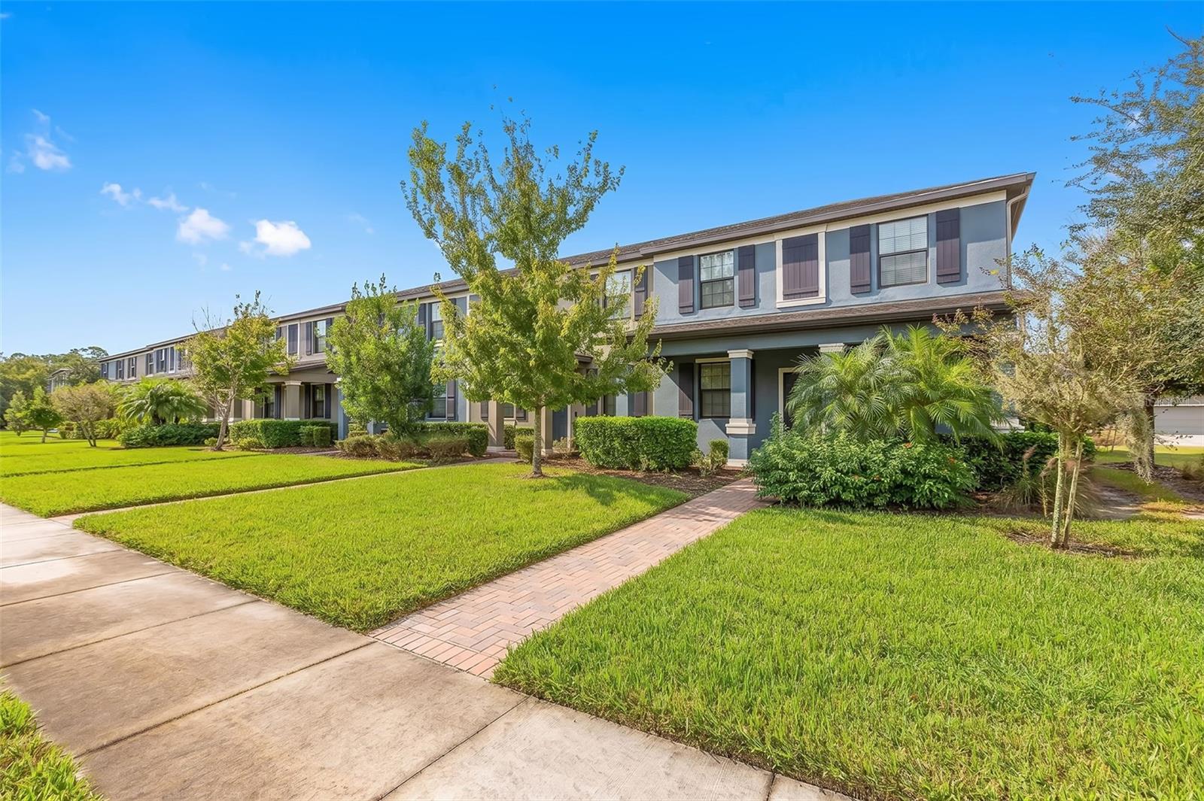
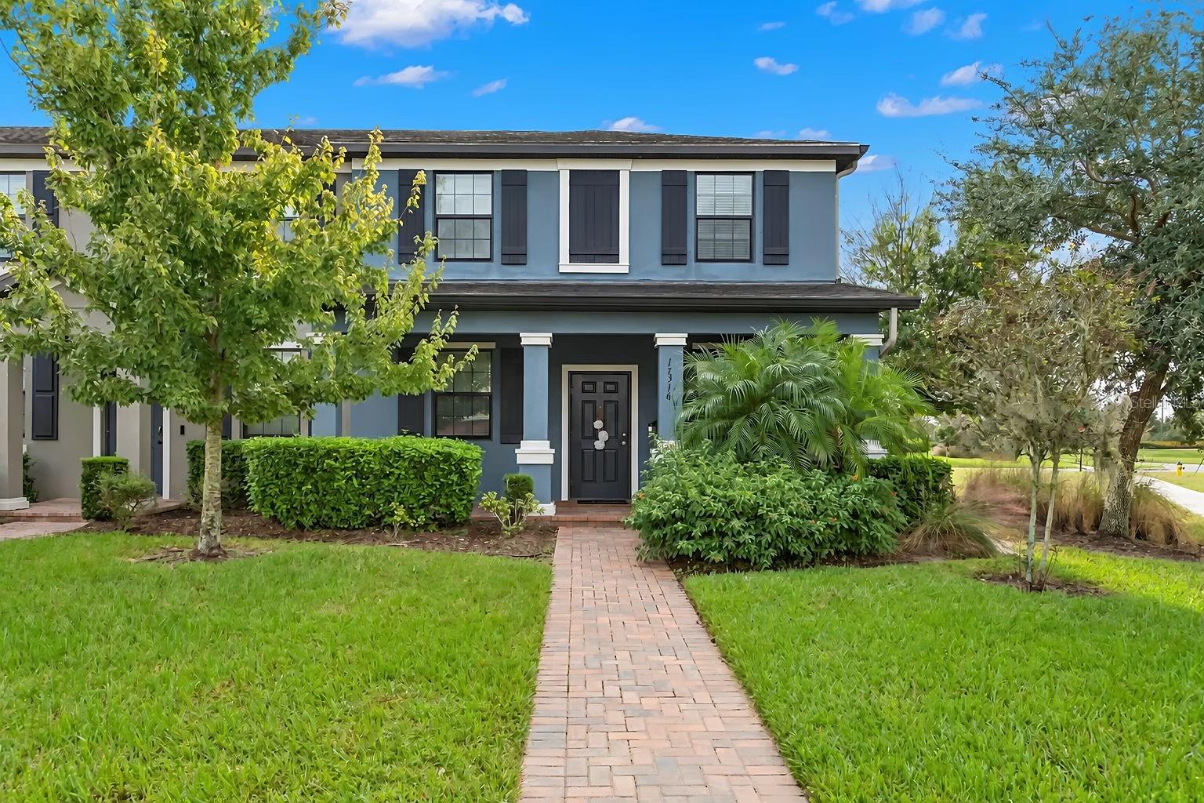
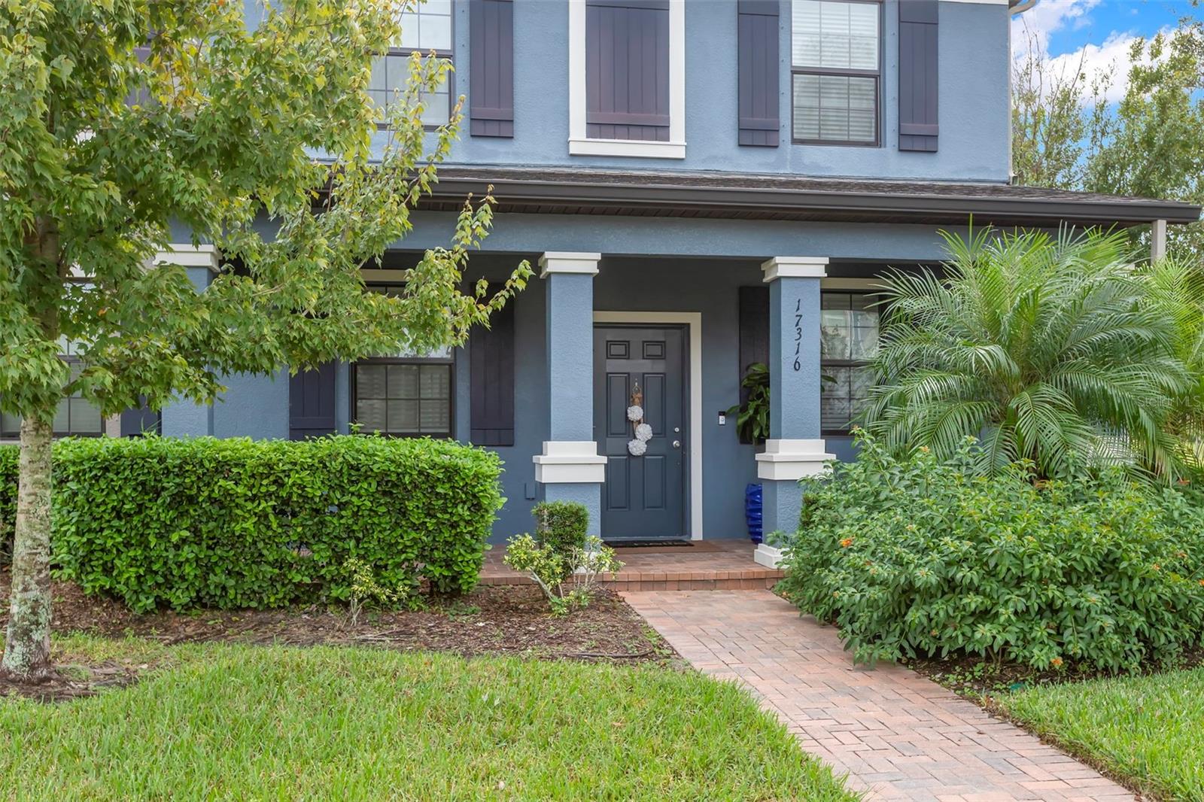
Welcome to Bexley, where resort-style living meets everyday comfort! This updated former model offers a corner end-unit setting and $30,000 in upgrades completed in 2025. Just one shared wall allows for additional side windows that bring in natural light, and an open grassy area alongside the home provides added privacy and a peaceful green view. Community sidewalks make neighborhood strolls easy, and guest parking is conveniently located along the adjacent street. A covered front porch with brick pavers, decorative columns, and mature landscaping provides a welcoming entrance. Inside, new wood-look tile flooring and 5-inch baseboards flow throughout the first floor. The front living and dining area is framed by tall windows and finished with recessed lighting and a contemporary chandelier. The family room opens directly to the kitchen for easy entertaining, with a ceiling fan and recessed lighting overhead. The kitchen features granite countertops, staggered wood cabinetry, stainless steel appliances including a gas range, and a breakfast bar for casual dining. The updated half bath showcases a wood-tone vanity, quartz countertop with an undermount sink, matte black fixtures, a large framed mirror, and a warm accent wall. New luxury vinyl flooring continues up the stairs and throughout the second floor, where a geometric accent wall and decorative pendant lighting give the stairway a designer touch. All three bedrooms feature new light fixtures with integrated ceiling fans. The primary suite offers windows on two walls, a spacious walk-in closet with shelving and hanging space, and an en suite bath with a double-sink vanity, ample cabinet storage, and a glass-enclosed walk-in shower with tile surround. One of the two additional bedrooms is enhanced by crown molding and an accent wall. The second full bath includes a wide vanity with cabinet and drawer storage, a large mirror, and a tub/shower combination. Step outside to a spacious paver courtyard between the home and garage, offering room for outdoor dining, seating, and grilling, with an open side that overlooks the green space. The laundry room doubles as a mudroom, with a new washer and dryer, overhead shelving, and a glass-paneled door that opens to a covered walkway leading to the rear-entry two-car garage. The garage includes an installed EV charger and storage shelves, and a full-length concrete driveway provides additional parking. Bexley amenities include two pools, a fitness center, the on-site Twisted Sprocket Café, a game room, walking and biking trails, playgrounds, dog parks, and a BMX pump track. The Hub at Bexley offers nearby dining and shopping, with Publix, Tampa Premium Outlets, and The Shops at Wiregrass also close by. Quick access to SR 54 and the Suncoast Parkway connects you to the Veterans Expressway and Tampa International Airport. Make this your home before year-end! Close and move in by December 31, 2026, and eligible buyers may qualify for Florida’s expanded homestead exemption in 2027.

$2,594/mo

Est. mortgage payment based on a $389,900 home price.

All estimates are provided by Luxury Presence for informational purposes only. Actual amounts may vary.

Additional information

MLS® ID
TB8563544

Interior Features

Bedrooms
3
Bathrooms
3
Cooling
Yes
Heating
Yes
Basement
No

Exterior Features

Lot Size
0.11 Acres

Other Property Details

Taxes
$5,986
Tax Frequency
Annually
Association Fee Frequency
Monthly
Secondary Association Fee
$464
Secondary Association Fee Frequency
Bi-Annually
Garage
Yes
Municipality
26S
Pets Allowed
Yes
55+/Senior Community
No

Listings courtesy of Stellar MLS as distributed by MLS GRID

All information deemed reliable but not guaranteed and should be independently verified. All properties are subject to prior sale, change or withdrawal. Neither listing broker(s) nor Shirley Ann The Fintech Realtor® shall be responsible for any typographical errors, misinformation, misprints and shall be held totally harmless. Properties displayed may be listed or sold by various participants in the MLS. 

Based on information submitted to the MLS GRID as of 11:42 AM UTC on 11/9/2026. All data is obtained from various sources and may not have been verified by broker or MLS GRID. Supplied Open House Information is subject to change without notice. All information should be independently reviewed and verified for accuracy. Properties may or may not be listed by the office/agent presenting the information.

©2026 Stellar MLS . All rights reserved.

DMCA Notice

Powered by Luxury Presence