Property photo 1
Property photo 2
Property photo 3
Property photo 4
Property photo 5
2 Beds
2 Baths
1,631 sqft

$339,900

4342 NW 53RD CT, OCALA FL, 34482

Price per sqft$208.40
Built in2023
Property size1,631 sqft
Property typeResidential
Courtesy of NEWGATE REALTY, LLC, Brandon Perry  Listing Contact: 859-621-0829

Overview

Active

Listed Nov 4, 2026

Updated 36h ago

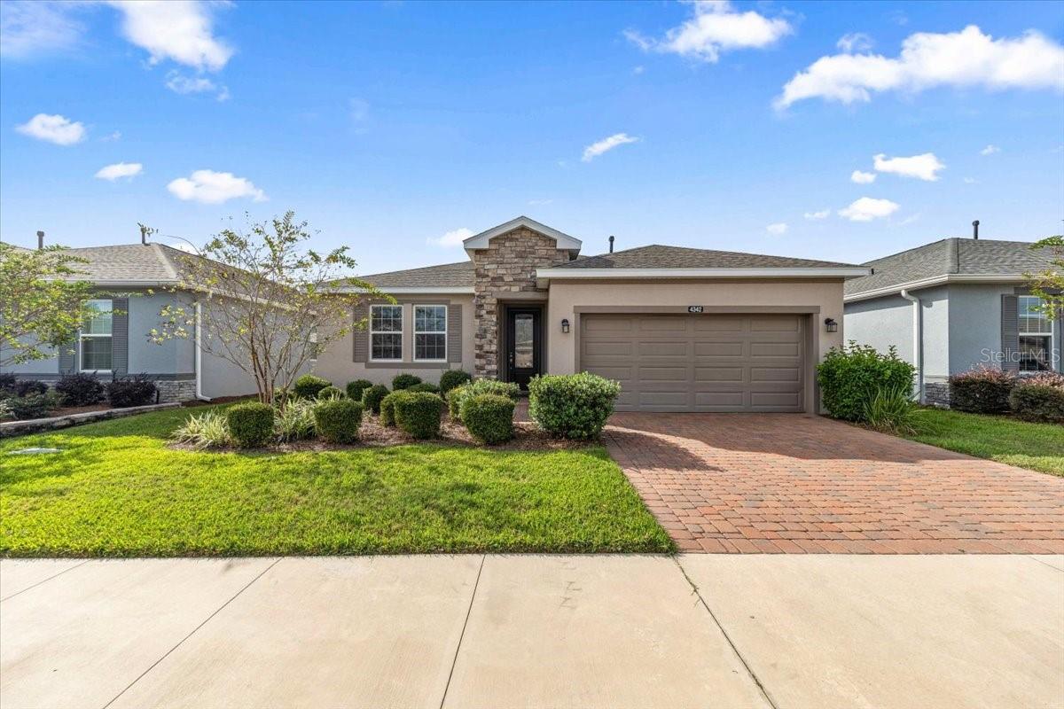
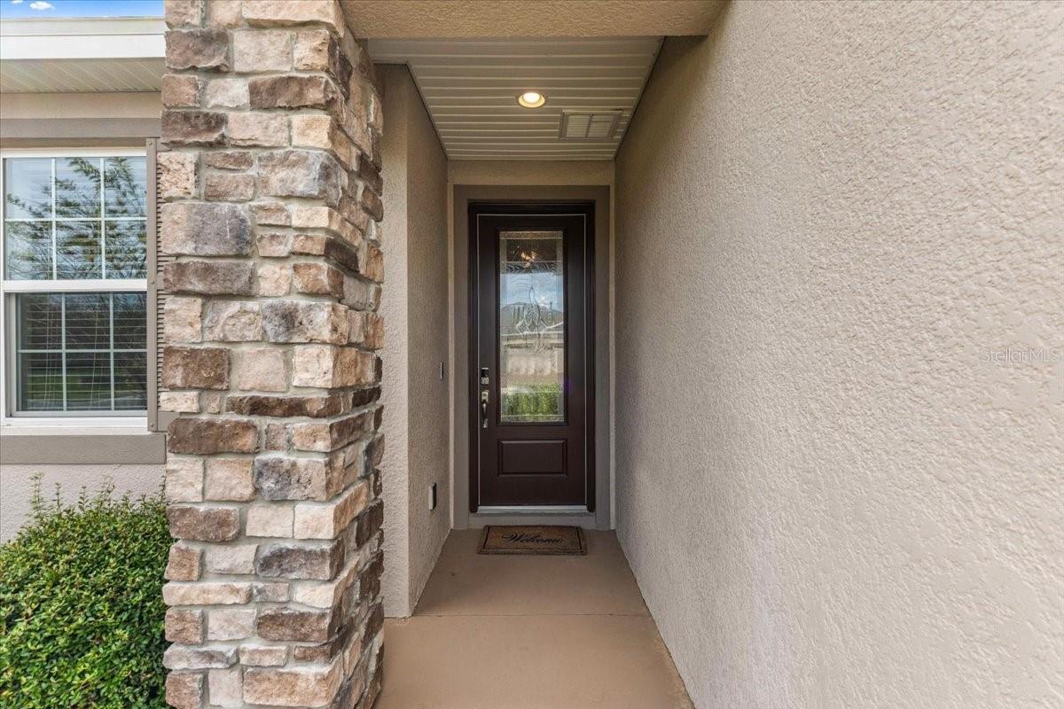
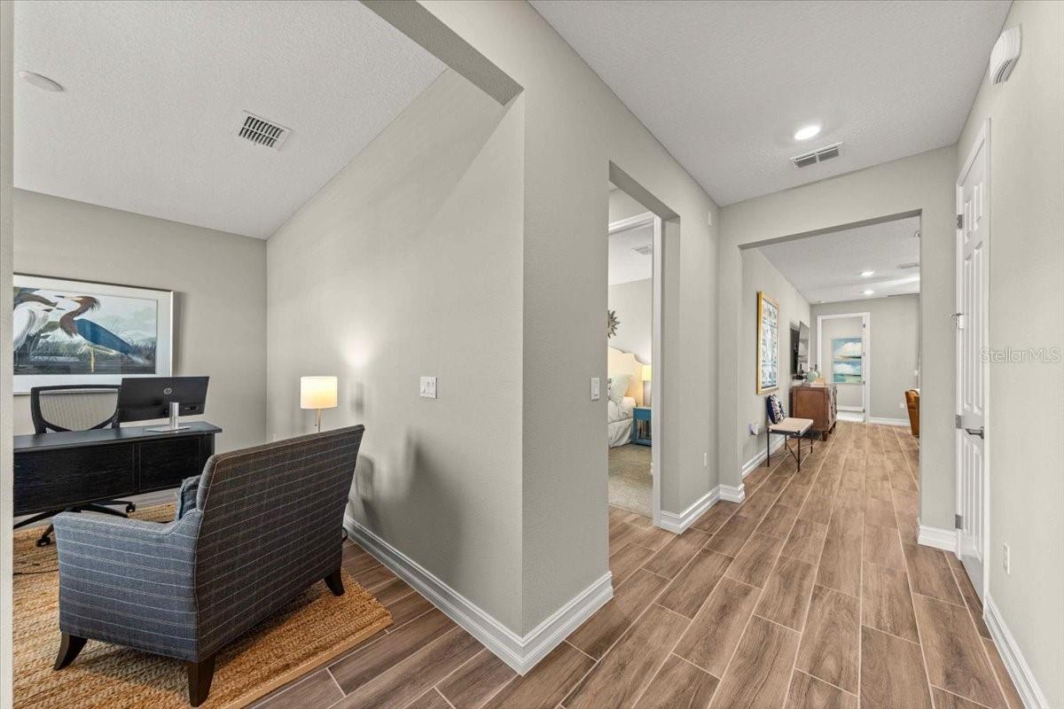
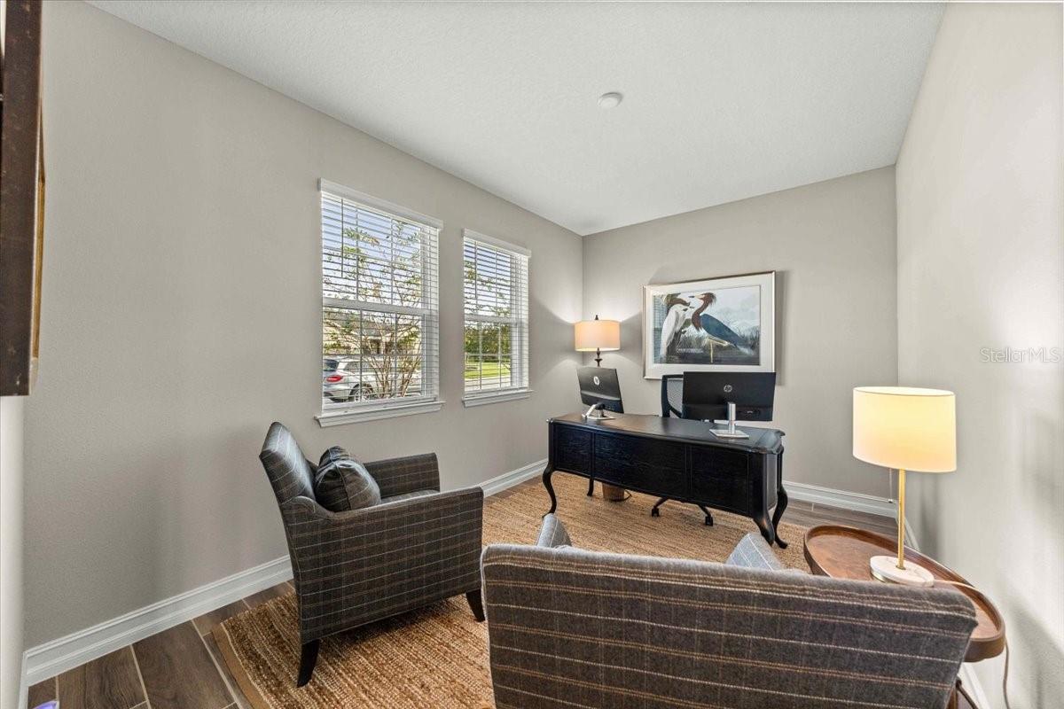
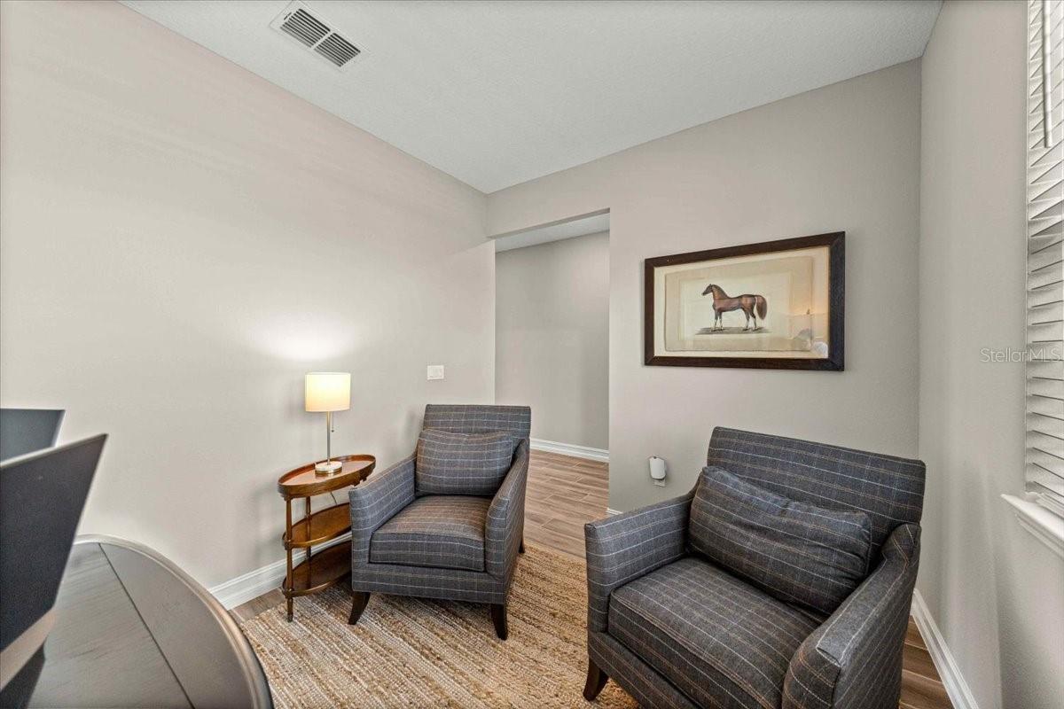
Tucked away on a prime homesite with no rear neighbors and wide-open green space directly behind you, this 2023-built "Affirm" model by Shea Homes delivers effortless, modern living. Stepping inside, the home feels bright, airy, and thoughtfully upgraded with $66,000 in premium designer finishes. The kitchen is a true centerpiece—featuring classic white cabinetry, sleek upgraded granite countertops with under mount lighting, stainless steel appliances, natural gas cooking, and a spacious center island made for gathering. Designed for comfort and flexible living, Includes two comfortable bedrooms plus a flexible den/flex space that easily functions as a home office or extra sleeping area for guests. A generous master retreat featuring a spacious walk-in closet and an ensuite bathroom with dual sinks. Enjoy the convenience of a dedicated laundry room with a washer, dryer, plus an extended 2-car garage with extra room for storage and a golf cart. Step right out to the covered lanai to sip your morning coffee while taking in the private view and peaceful green scenery. Located in the vibrant, gated community of Ocala Preserve, you’ll have access to an incredible 17,000-square-foot clubhouse and an array of top-tier amenities: innovative golf course and pro shop, Fitness center and resort-style lap pools. Full-service restaurant, pickleball, tennis, and bocce courts, walking trails. Plus, you are just a 15-minute drive from the World Equestrian Center, local shopping, and dining.

$2,261/mo

Est. mortgage payment based on a $339,900 home price.

All estimates are provided by Luxury Presence for informational purposes only. Actual amounts may vary.

Additional information

MLS® ID
OM735142

Interior Features

Bedrooms
2
Bathrooms
2
Cooling
Yes
Heating
Yes
Basement
No

Exterior Features

Lot Size
0.13 Acres

Other Property Details

Taxes
$5,967
Tax Frequency
Annually
Association Fee Frequency
Monthly
Garage
Yes
Municipality
14S
Pets Allowed
Yes
55+/Senior Community
Yes

Listings courtesy of Stellar MLS as distributed by MLS GRID

All information deemed reliable but not guaranteed and should be independently verified. All properties are subject to prior sale, change or withdrawal. Neither listing broker(s) nor Shirley Ann The Fintech Realtor® shall be responsible for any typographical errors, misinformation, misprints and shall be held totally harmless. Properties displayed may be listed or sold by various participants in the MLS. 

Based on information submitted to the MLS GRID as of 12:46 PM UTC on 11/7/2026. All data is obtained from various sources and may not have been verified by broker or MLS GRID. Supplied Open House Information is subject to change without notice. All information should be independently reviewed and verified for accuracy. Properties may or may not be listed by the office/agent presenting the information.

©2026 Stellar MLS . All rights reserved.

DMCA Notice

Powered by Luxury Presence