Property photo 1
Property photo 2
Property photo 3
Property photo 4
Property photo 5
4 Beds
2 Baths
1,773 sqft

$399,990

2029 EDUCATION ST, ST CLOUD FL, 34771

Price per sqft$225.60
Built in2026
Property size1,773 sqft
Property typeResidential
Courtesy of RISEWELL HOMES FLORIDA LLC, Stephen Wood  Listing Contact: 888-827-4421

Overview

Active

Listed Nov 4, 2026

Updated 4h ago

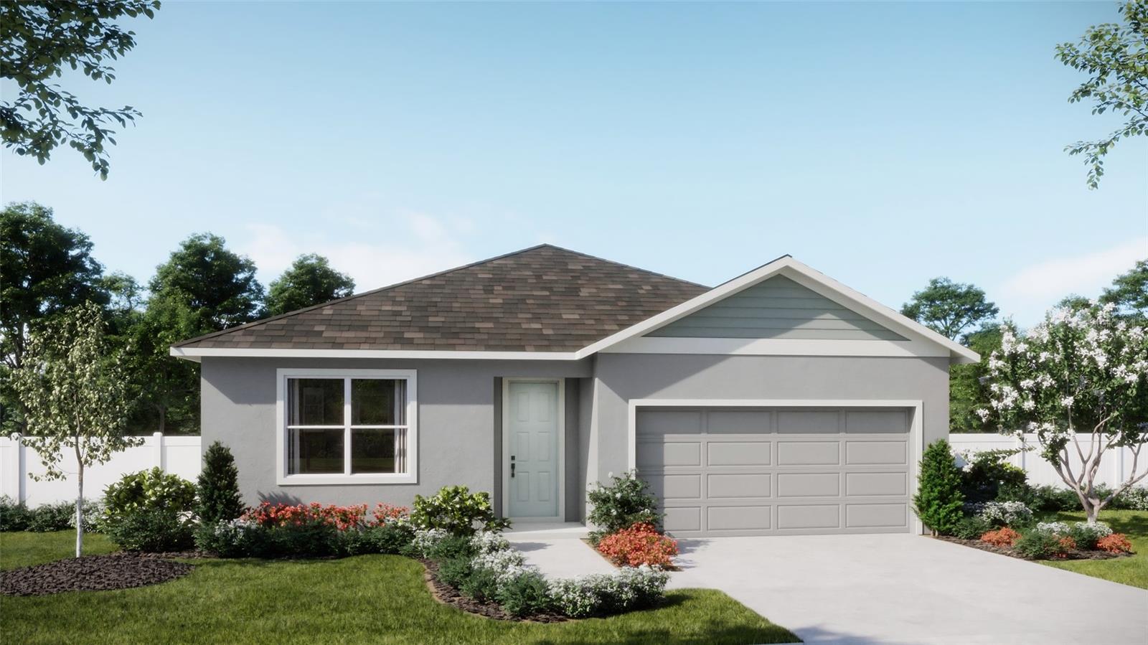
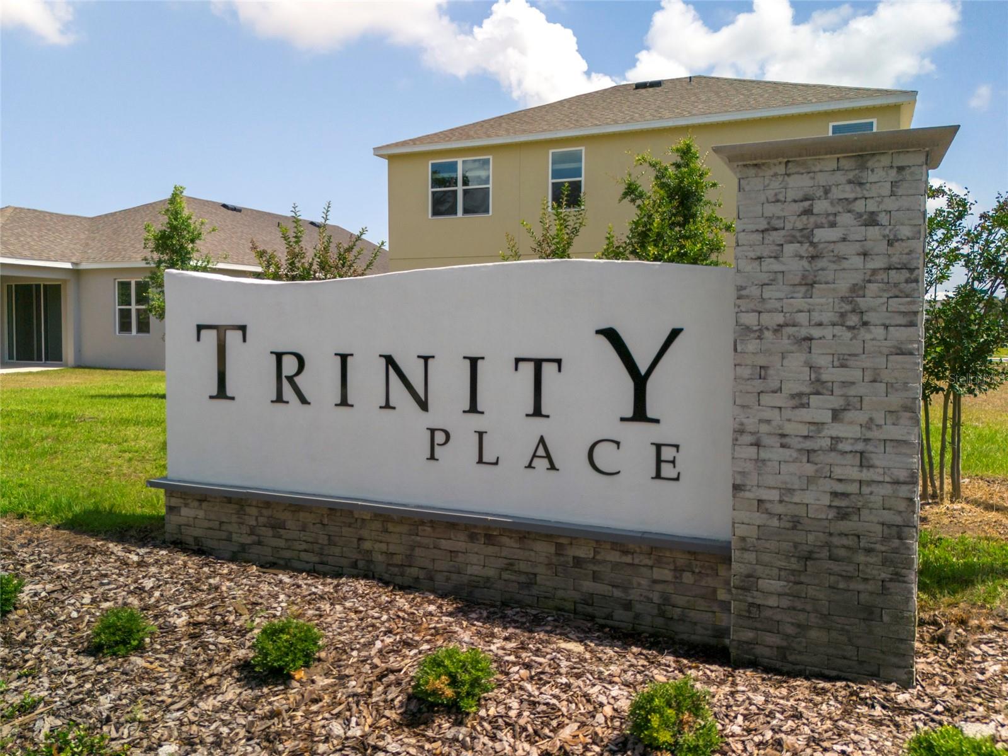
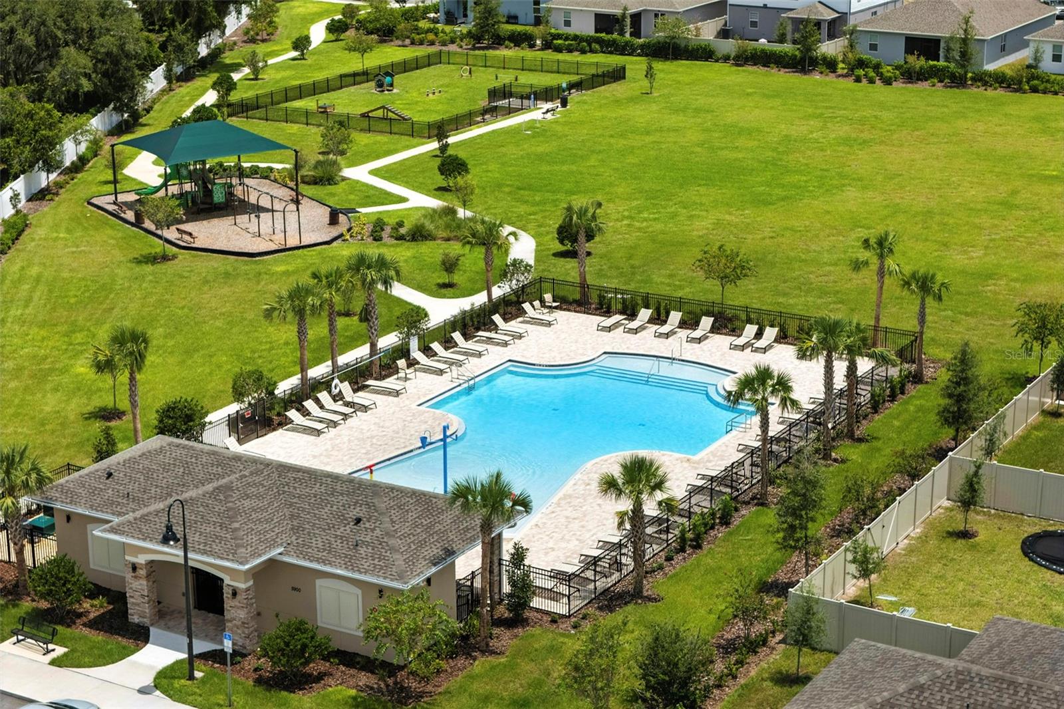
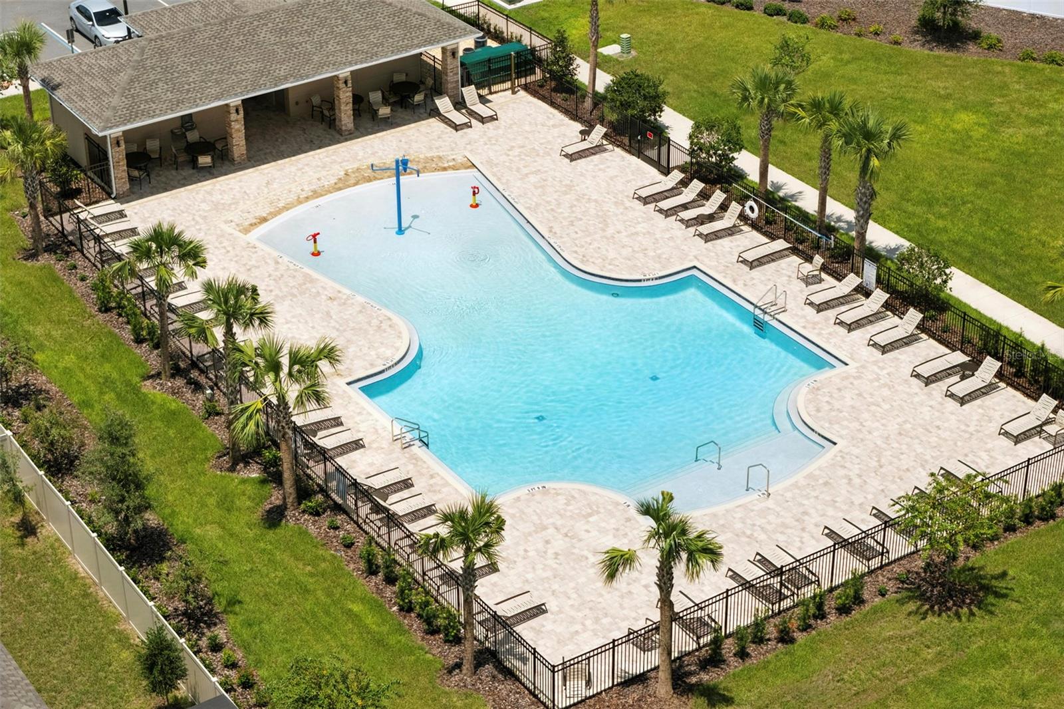
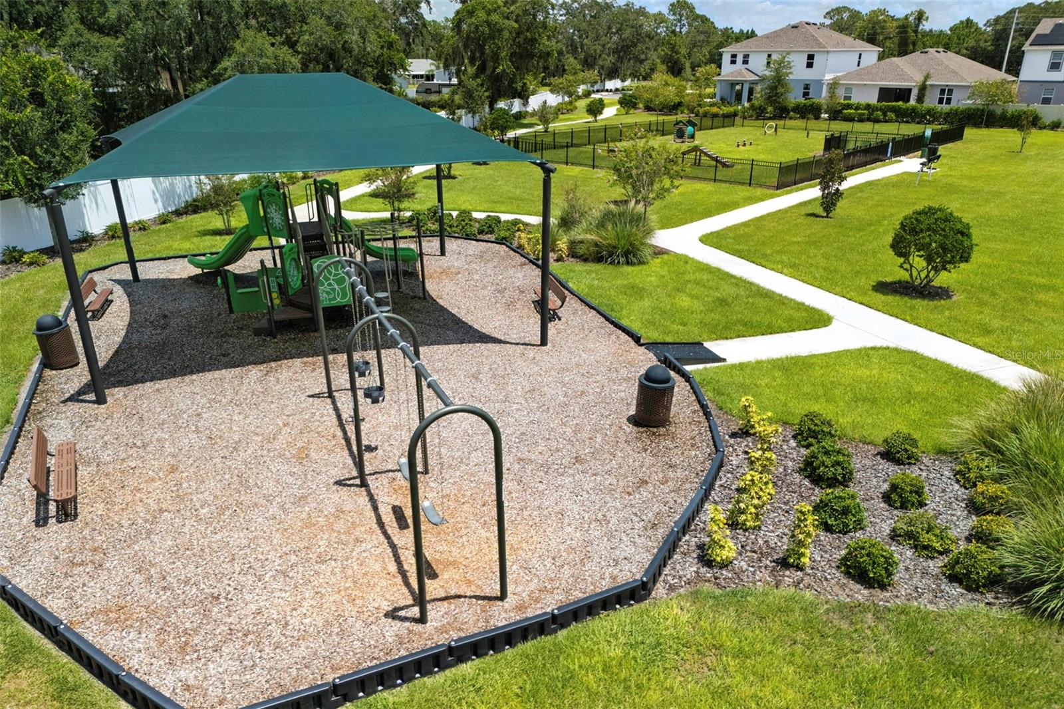
Under Construction. Picture a slow Saturday morning with coffee in the kitchen, dinner with friends around the table, and a movie to end the evening in the family room. At the Haven in Trinity Place, the kitchen, dining area, and family room flow together, making it easy to keep the conversation going from the first bite to the last. This single-story home offers 1,773 square feet with four bedrooms, two bathrooms, and a two-car garage. The split-bedroom layout gives the primary suite added privacy, while the three additional bedrooms offer room for guests, a home office, or hobbies. In the kitchen, 36-inch cabinets provide storage for everyday essentials, and a vented microwave and granite countertops round out the space. Granite countertops continue into both bathrooms, and tile flooring runs throughout the main living areas. The home includes landscaping and sits on a northwest-facing homesite that can catch the warm glow of late-day sunlight at the front, depending on the season. In St. Cloud’s Trinity Place, spend a sunny afternoon by the resort-style pool and cabana, stop by the neighborhood playground, or let your pup stretch its legs at the dog park. Nearby lakes and parks give you even more ways to spend time outdoors, and convenient access to US-192 puts dinner out or a day of shopping in Lake Nona about 20 minutes away. *Exterior image is an artist’s rendering for illustrative purposes. Landscaping is included with the home; however, actual plant colors, sizes, varieties, and placement may vary slightly from those depicted.

$2,661/mo

Est. mortgage payment based on a $399,990 home price.

All estimates are provided by Luxury Presence for informational purposes only. Actual amounts may vary.

Additional information

MLS® ID
O6455035

Interior Features

Bedrooms
4
Bathrooms
2
Cooling
Yes
Heating
Yes
Basement
No

Exterior Features

Lot Size
0.13 Acres

Other Property Details

Taxes
$3,313
Tax Frequency
Annually
Association Fee Frequency
Monthly
Garage
Yes
Municipality
26
Pets Allowed
Yes
New Construction
Yes
55+/Senior Community
No

Listings courtesy of Stellar MLS as distributed by MLS GRID

All information deemed reliable but not guaranteed and should be independently verified. All properties are subject to prior sale, change or withdrawal. Neither listing broker(s) nor Shirley Ann The Fintech Realtor® shall be responsible for any typographical errors, misinformation, misprints and shall be held totally harmless. Properties displayed may be listed or sold by various participants in the MLS. 

Based on information submitted to the MLS GRID as of 5:29 AM UTC on 11/6/2026. All data is obtained from various sources and may not have been verified by broker or MLS GRID. Supplied Open House Information is subject to change without notice. All information should be independently reviewed and verified for accuracy. Properties may or may not be listed by the office/agent presenting the information.

©2026 Stellar MLS . All rights reserved.

DMCA Notice

Powered by Luxury Presence