Property photo 1
Property photo 2
Property photo 3
Property photo 4
Property photo 5
10 Beds
14 Baths
10,312 sqft

$5,990,000

805 GOLDEN BEAR DR, REUNION FL, 34747

Price per sqft$580.88
Built in2025
Property size10,312 sqft
Property typeResidential
Courtesy of THE JERRY BARKER GROUP LLC, Alyssa Barker  Listing Contact: 407-756-7296

Overview

Active

Listed Feb 3, 2026

Updated 3 weeks ago

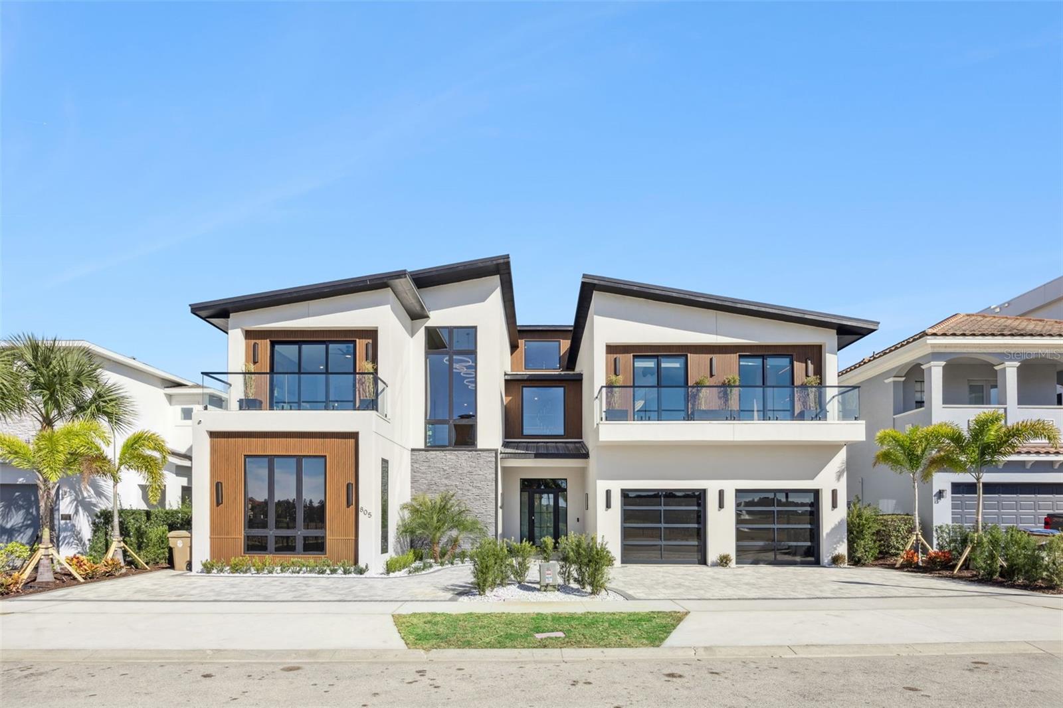
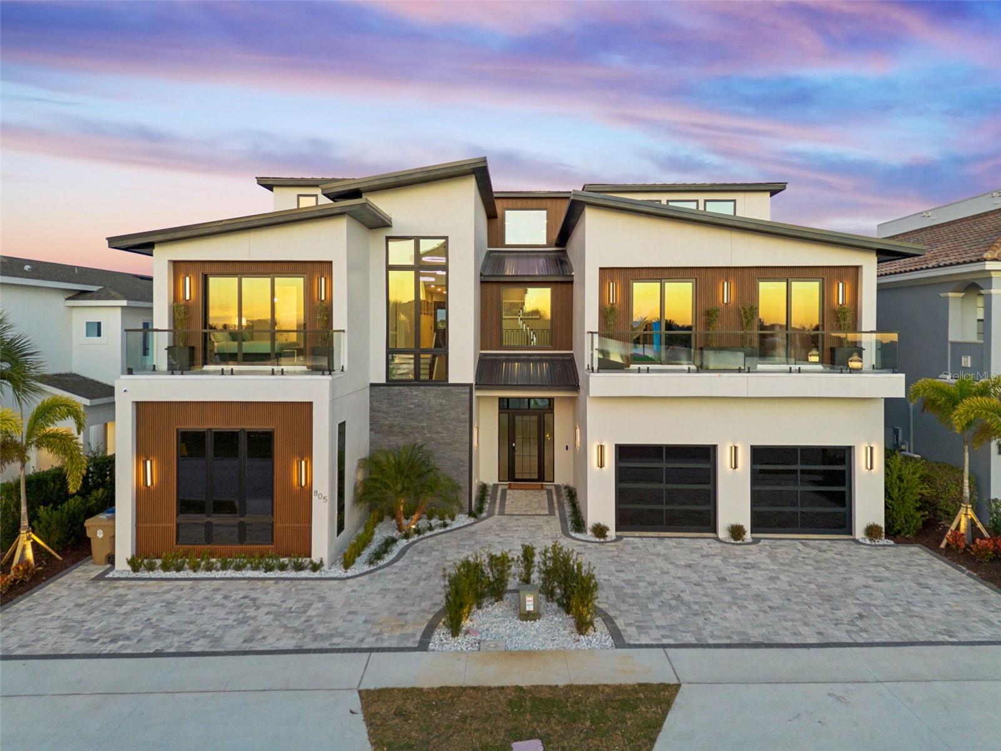
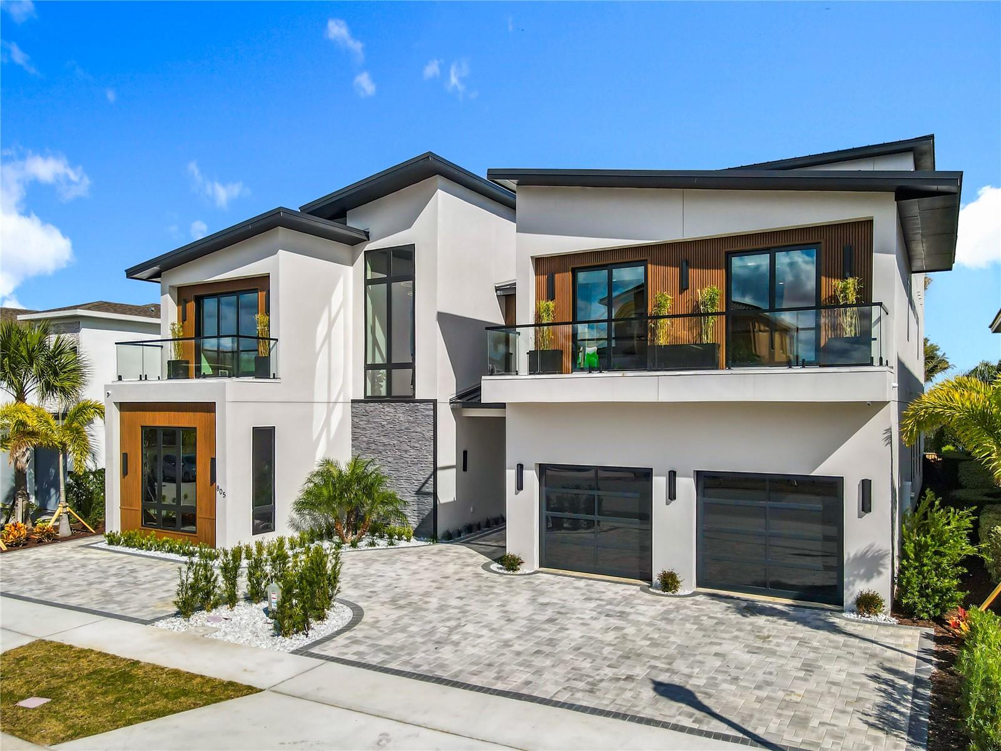
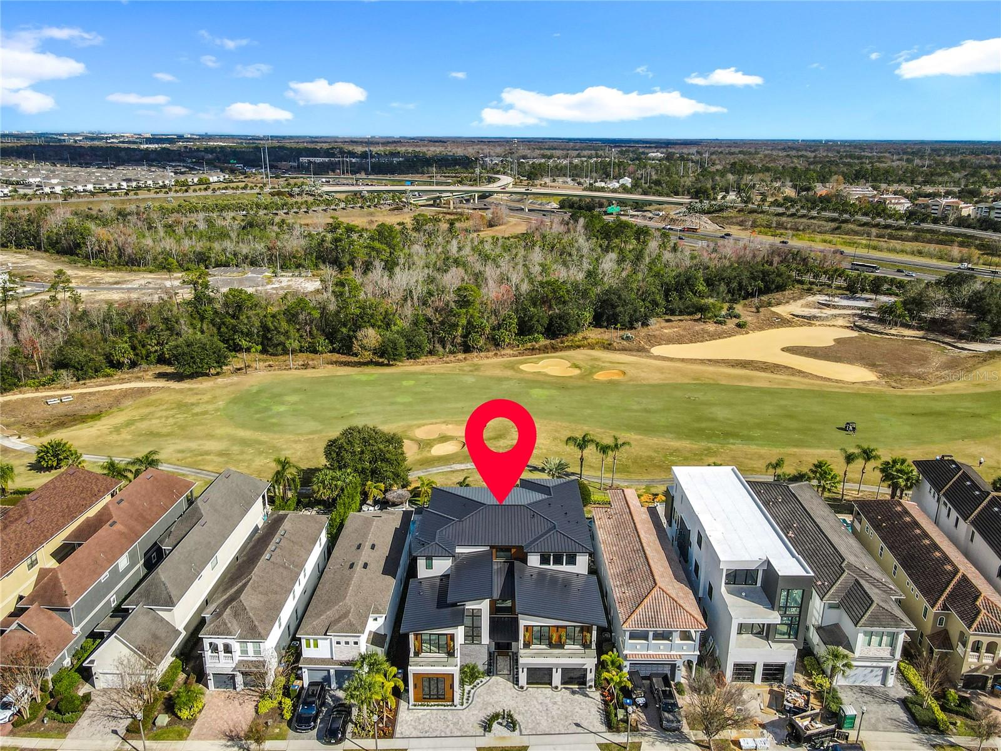
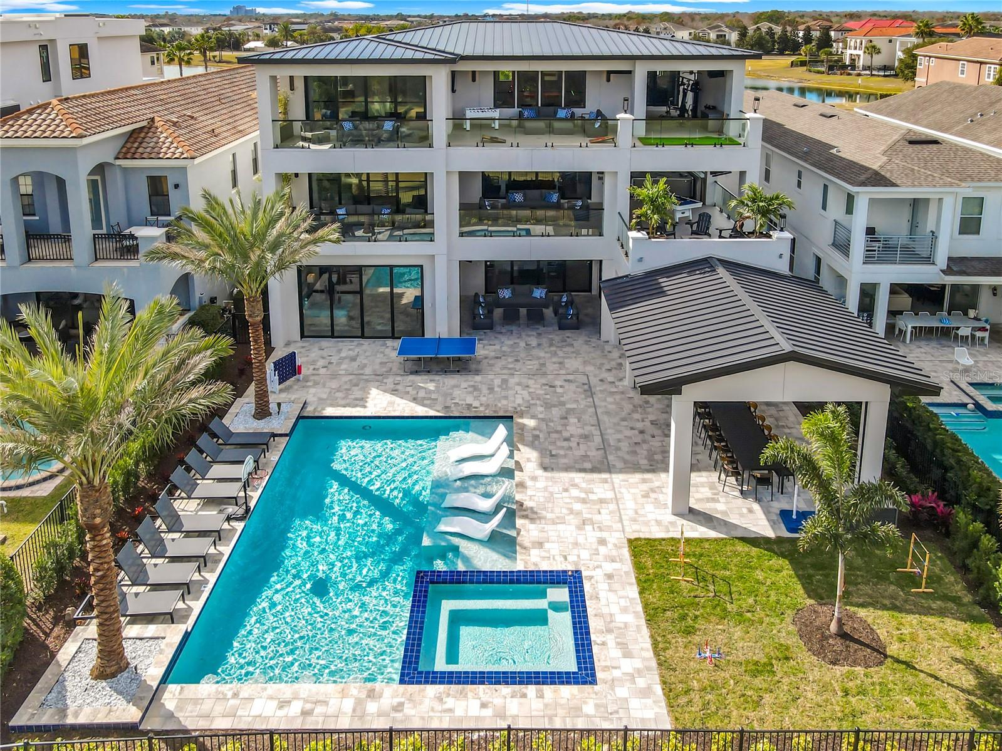
Newly Built (2026 Construction), Three-Story Golf Front Home at Reunion Resort Step into a home that’s ready for you to move right in — a 2026-built, turnkey estate sitting right on the golf front at Reunion Resort. With 10 en-suite bedrooms and four half-baths, this place was built for both everyday family life and serious entertaining. Every detail has been thought through, from the finishes to the natural light pouring in throughout, giving you a home that feels as good to live in as it looks. You’ll find distinct spaces to enjoy on every level: • A private home theater and golf simulator on the first floor for whenever you’re in the mood for a movie night or a round of golf without leaving the house • A second-floor lounge with a wet bar, pool table, and indoor sauna — your own private hangout spot • A covered hot tub and outdoor seating area on the second floor, perfect for relaxing any time of year • A two-story Mario-themed playroom, along with Jurassic Park and Tangle-themed bunk rooms that kids (and kids at heart) will love • A third-floor game room, plus an outdoor covered gym and extra seating for when you want fresh air with your workout Outside, the sport pool comes with a disappearing-edge spa and loungers made for soaking up the sun all day. The outdoor living spaces spread across multiple levels, so the flow between indoors and out feels natural and easy. Walk inside and you’re greeted by a grand two-story entrance with tall stairwell windows that fill the whole space with light. The kitchen is finished with honed quartz counters and a matching backsplash, while the entry and living areas feature wood-inlay details framed by large 4’ x 4’ porcelain tile. Upstairs, you’ll find warm wood flooring throughout the second and third floors, and black-and-gold fixtures and hardware tie it all together with a timeless, upscale feel. Built in 2026 and completely turnkey, this home is move-in ready and checks every box — whether you’re a luxury buyer, a family that needs the space, or an investor eyeing a high-end short-term rental. Between the theater, golf simulator, themed bunk rooms, multiple lounges, outdoor gym, fire pit, and resort-style living, it’s a true lifestyle property — all set in one of Reunion Resort’s prime locations with access to world-class amenities, dining, and golf. Active membership.

$39,852/mo

Est. mortgage payment based on a $5,990,000 home price.

All estimates are provided by Luxury Presence for informational purposes only. Actual amounts may vary.

Additional information

MLS® ID
O6378786

Interior Features

Bedrooms
10
Bathrooms
14
Cooling
Yes
Heating
Yes
Basement
No

Exterior Features

Lot Size
0.27 Acres

Other Property Details

Taxes
$10,017
Tax Frequency
Annually
Association Fee Frequency
Monthly
View
Yes
Pets Allowed
Yes
New Construction
Yes
Furnished
Yes
Pool
Yes
55+/Senior Community
No

Listings courtesy of Stellar MLS as distributed by MLS GRID

All information deemed reliable but not guaranteed and should be independently verified. All properties are subject to prior sale, change or withdrawal. Neither listing broker(s) nor Shirley Ann The Fintech Realtor® shall be responsible for any typographical errors, misinformation, misprints and shall be held totally harmless. Properties displayed may be listed or sold by various participants in the MLS. 

Based on information submitted to the MLS GRID as of 1:44 PM UTC on 9/21/2026. All data is obtained from various sources and may not have been verified by broker or MLS GRID. Supplied Open House Information is subject to change without notice. All information should be independently reviewed and verified for accuracy. Properties may or may not be listed by the office/agent presenting the information.

©2026 Stellar MLS . All rights reserved.

DMCA Notice

Powered by Luxury Presence