Property photo 1
Property photo 2
Property photo 3
Property photo 4
Property photo 5
4 Beds
3 Baths
2,231 sqft

$489,000

13144 COG HILL WAY, ORLANDO FL, 32828

Price per sqft$219.18
Built in1994
Property size2,231 sqft
Property typeResidential
Courtesy of KELLER WILLIAMS LEGACY REALTY, Daniel Araque  Listing Contact: [email protected]

Overview

Active

Listed Nov 4, 2026

Updated 44h ago

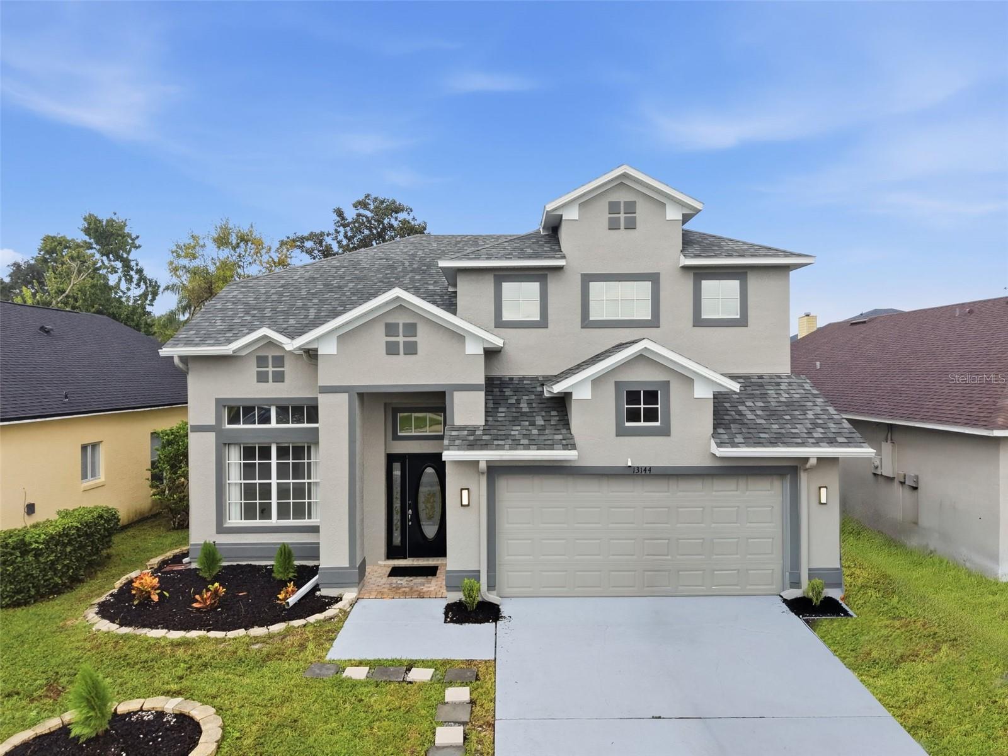
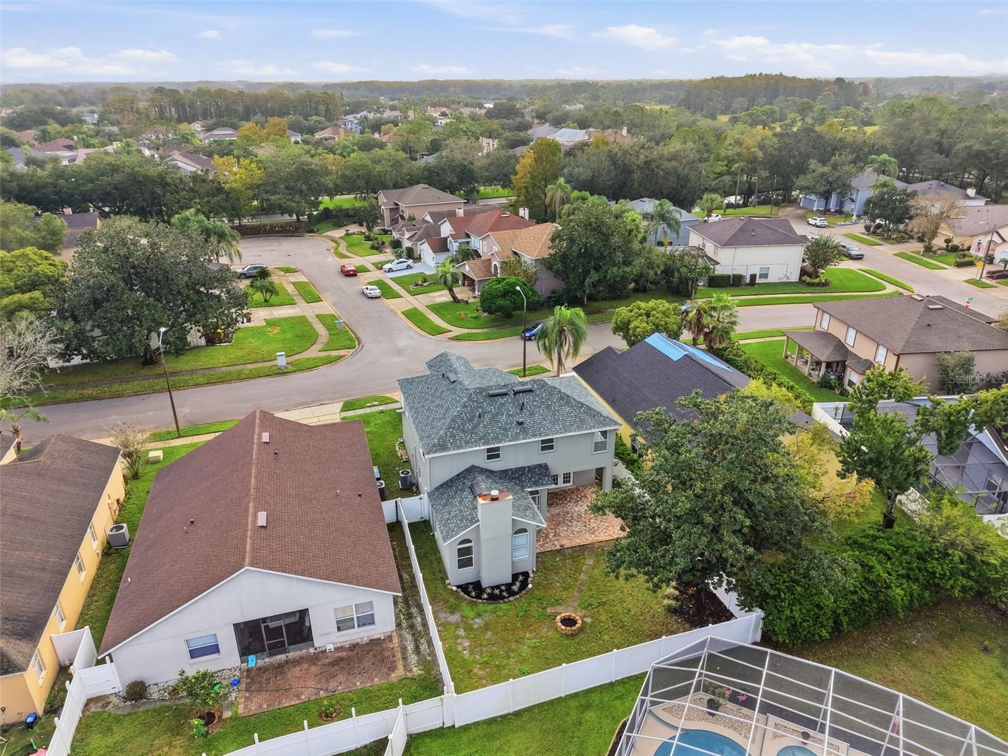
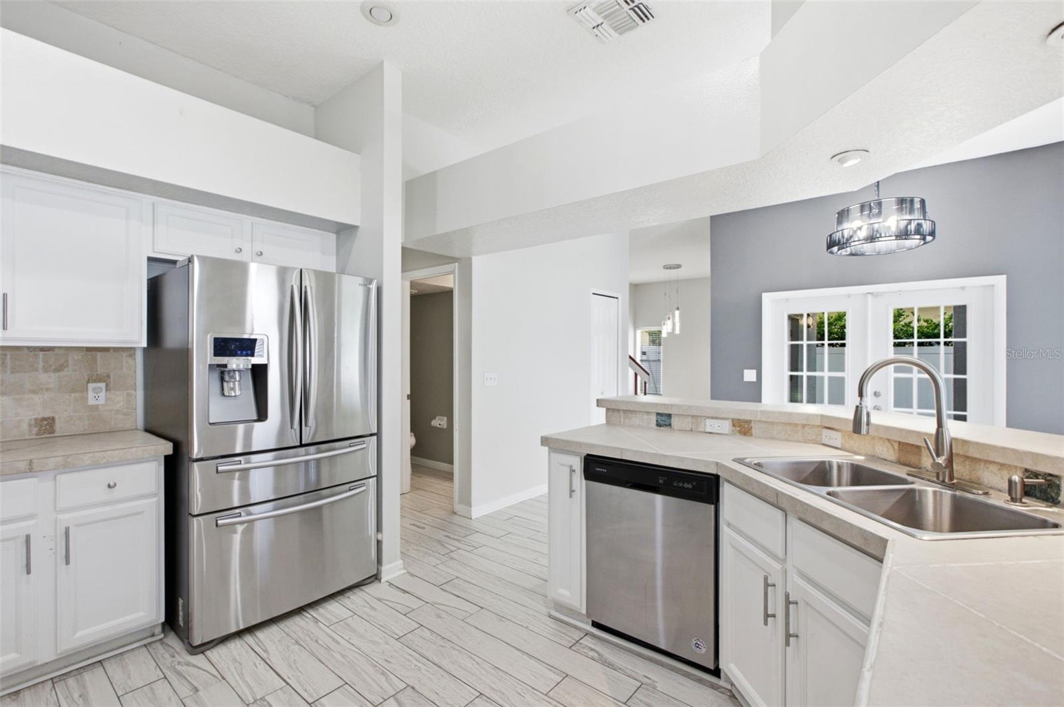
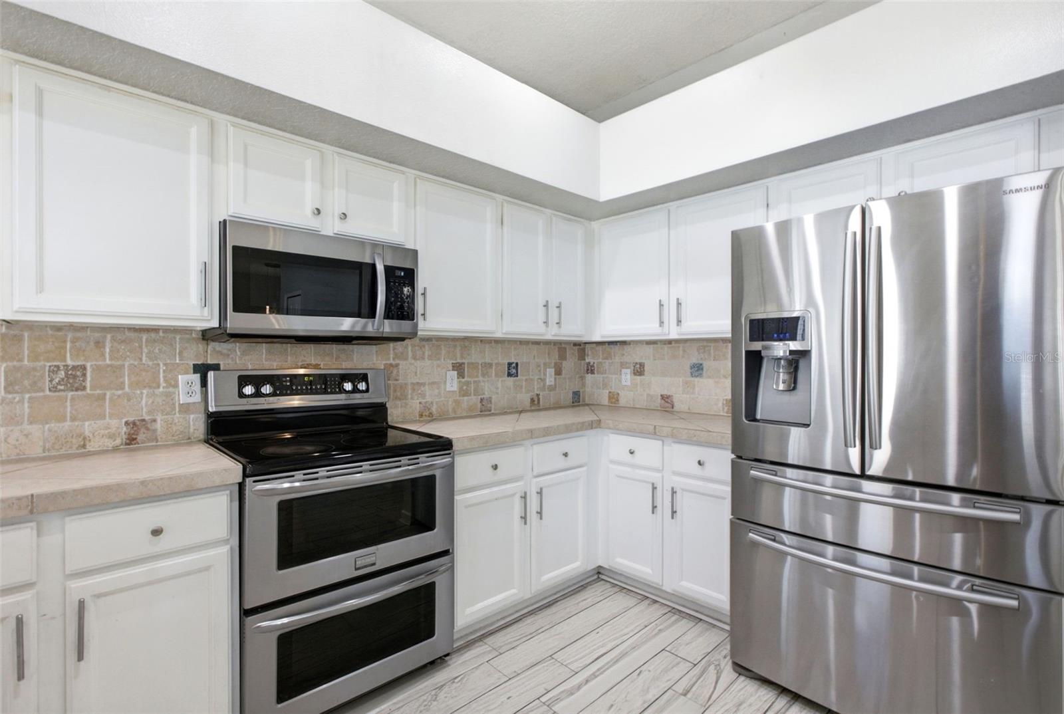
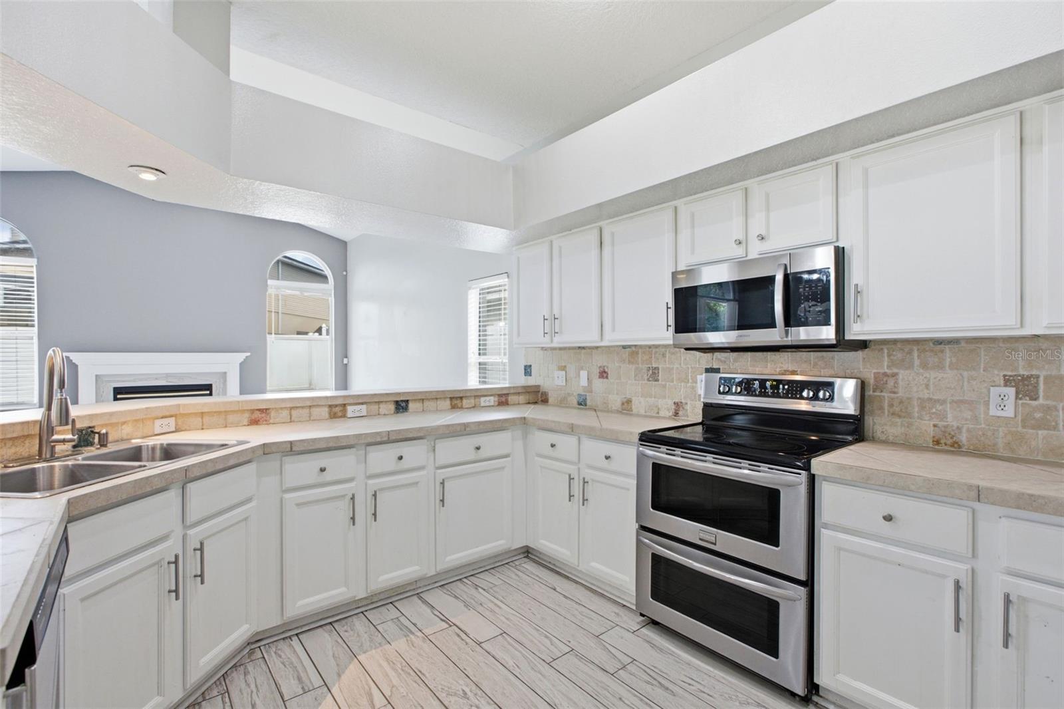
Soaring ceilings, beautiful arched windows, and inviting outdoor living make this renovated 5-bedroom home in desirable Eastwood stand out. Offering approximately 2231square feet of living space, this home combines stylish finishes with a versatile layout for gathering, working, and unwinding. A welcoming entry opens to bright interiors with wood-look tile flooring downstairs and distinctive architectural details. The main living area features a fireplace and dramatic vaulted ceilings, flowing into a kitchen with white cabinetry, stainless steel appliances, a tile backsplash, and breakfast bar seating. An adjoining dining area makes entertaining easy. The spacious downstairs fifth bedroom features French doors, high ceilings, and abundant natural light, offering flexibility as a bedroom, home office, or den. Upstairs, wood-tone flooring brings warmth to the bedrooms, while a walk-in closet with built-in shelving, drawers, and hanging space provides thoughtful organization. A renovated bathroom with a dual-sink vanity, round mirrors, and marble-look shower tile adds a stylish touch. Two sets of French doors connect the interior to a covered paver patio overlooking the backyard—an inviting setting for morning coffee, outdoor dining, and weekend gatherings. Mature greenery, lawn space, a fire pit, and a two-car garage complete the home. Ideally located minutes from Waterford Lakes Town Center, Avalon Park, and UCF, with quick access to SR 408 and SR 417 for an easy commute. Schedule your private showing and discover the space, character, and flexibility this renovated Eastwood home offers!

$3,253/mo

Est. mortgage payment based on a $489,000 home price.

All estimates are provided by Luxury Presence for informational purposes only. Actual amounts may vary.

Additional information

MLS® ID
O6455191

Interior Features

Bedrooms
4
Bathrooms
3
Cooling
Yes
Heating
Yes
Basement
No

Exterior Features

Lot Size
0.12 Acres

Other Property Details

Taxes
$4,459
Tax Frequency
Annually
Association Fee Frequency
Monthly
Garage
Yes
Municipality
22
Pets Allowed
Yes
55+/Senior Community
No

Listings courtesy of Stellar MLS as distributed by MLS GRID

All information deemed reliable but not guaranteed and should be independently verified. All properties are subject to prior sale, change or withdrawal. Neither listing broker(s) nor Shirley Ann The Fintech Realtor® shall be responsible for any typographical errors, misinformation, misprints and shall be held totally harmless. Properties displayed may be listed or sold by various participants in the MLS. 

Based on information submitted to the MLS GRID as of 9:30 PM UTC on 11/7/2026. All data is obtained from various sources and may not have been verified by broker or MLS GRID. Supplied Open House Information is subject to change without notice. All information should be independently reviewed and verified for accuracy. Properties may or may not be listed by the office/agent presenting the information.

©2026 Stellar MLS . All rights reserved.

DMCA Notice

Powered by Luxury Presence