Property photo 1
Property photo 2
Property photo 3
Property photo 4
Property photo 5
3 Beds
2 Baths
2,034 sqft

$575,000

1080 SHERWOOD FOREST DR, SARASOTA FL, 34232

Price per sqft$282.69
Built in1989
Property size2,034 sqft
Property typeResidential
Courtesy of MICHAEL SAUNDERS & COMPANY, Angela Adams  Listing Contact: 941-907-9595

Overview

Active

Listed Nov 4, 2026

Updated 2h ago

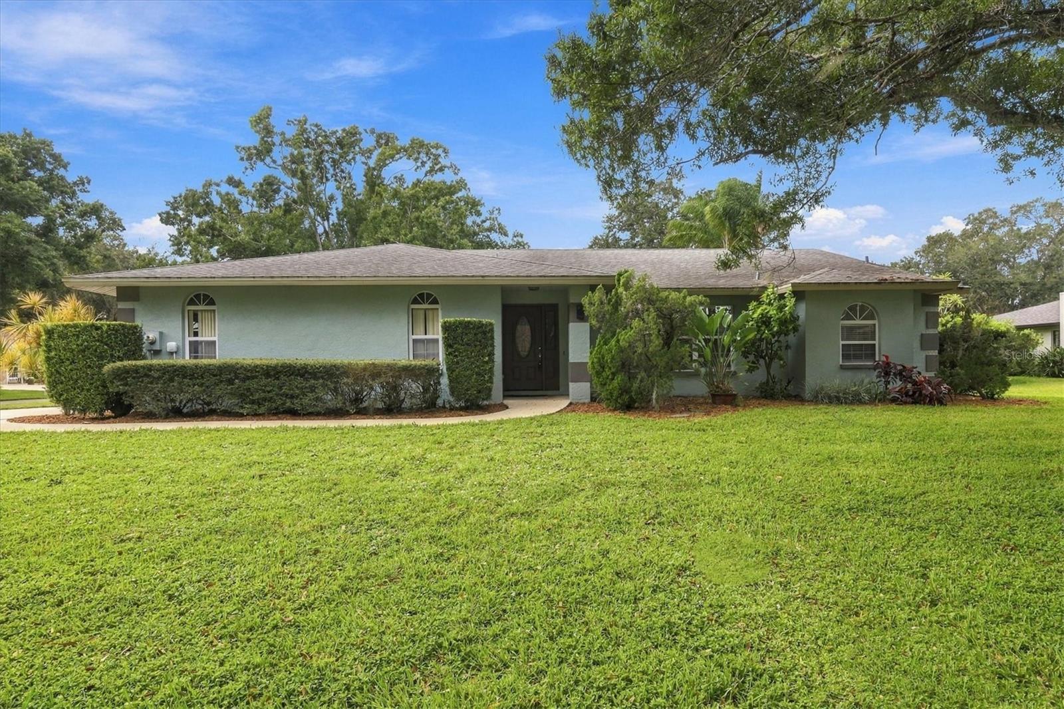
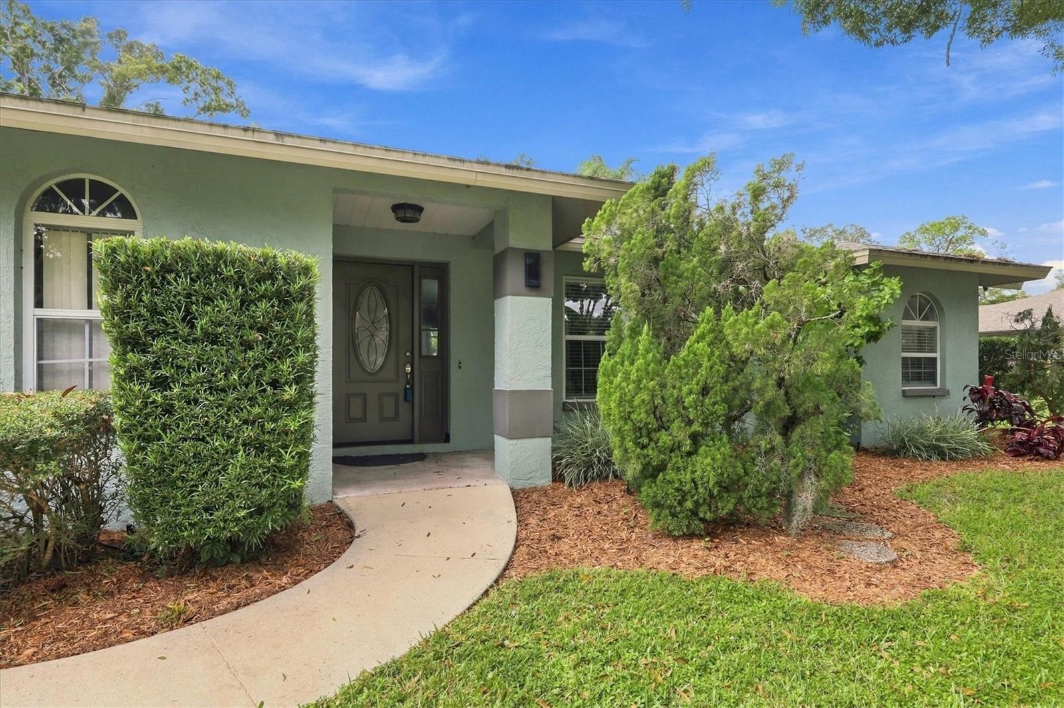
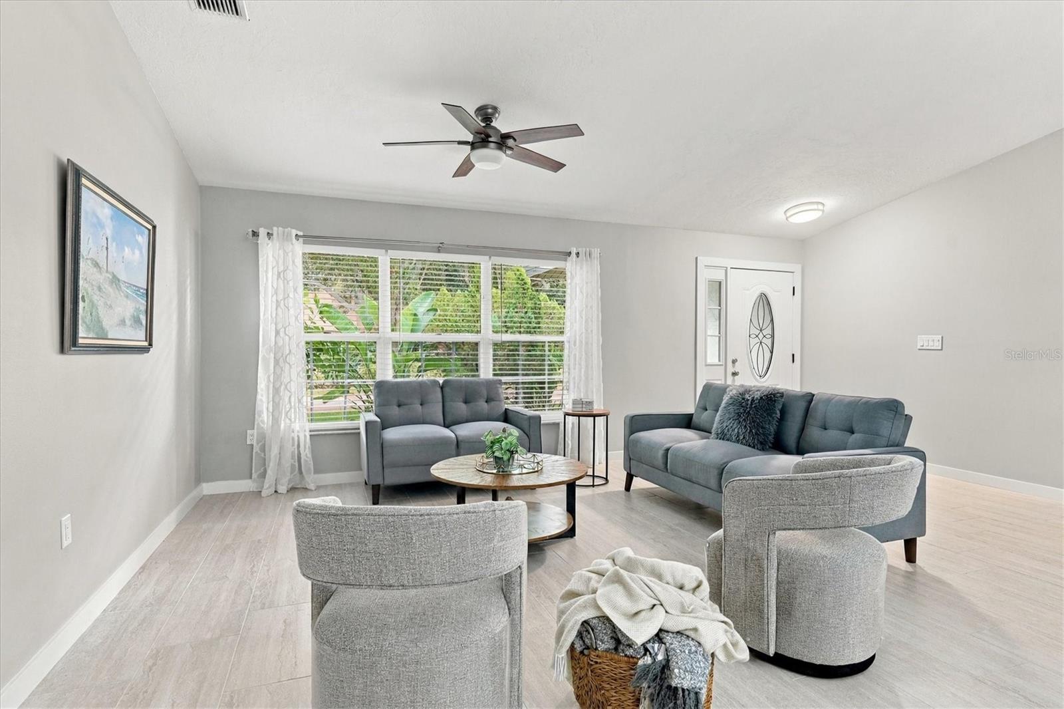
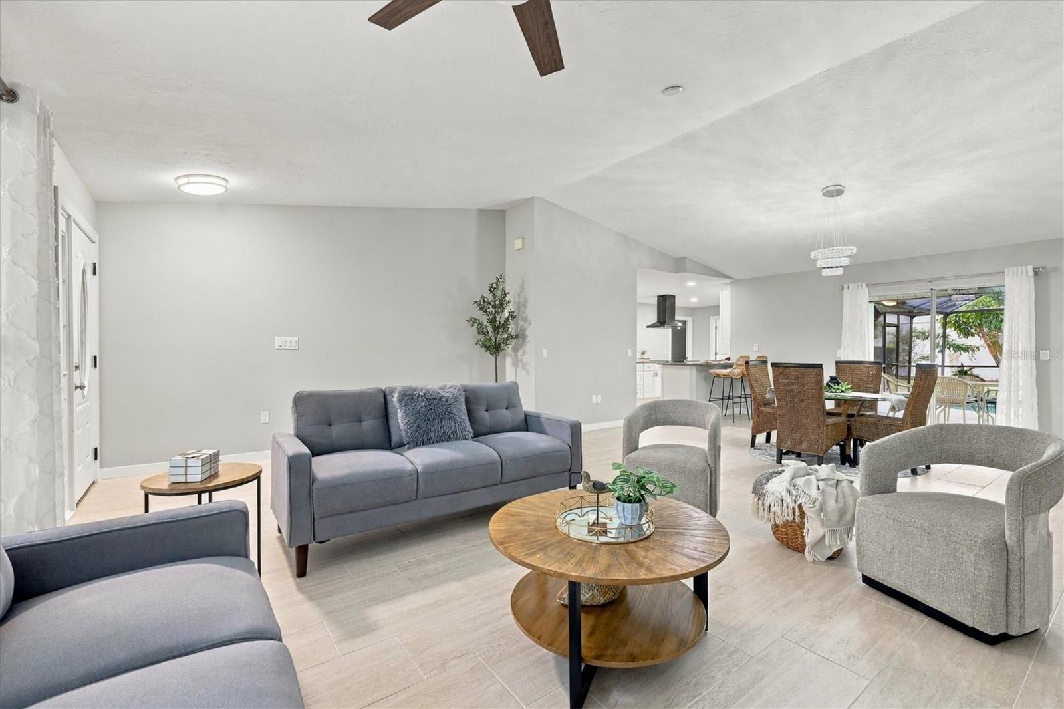
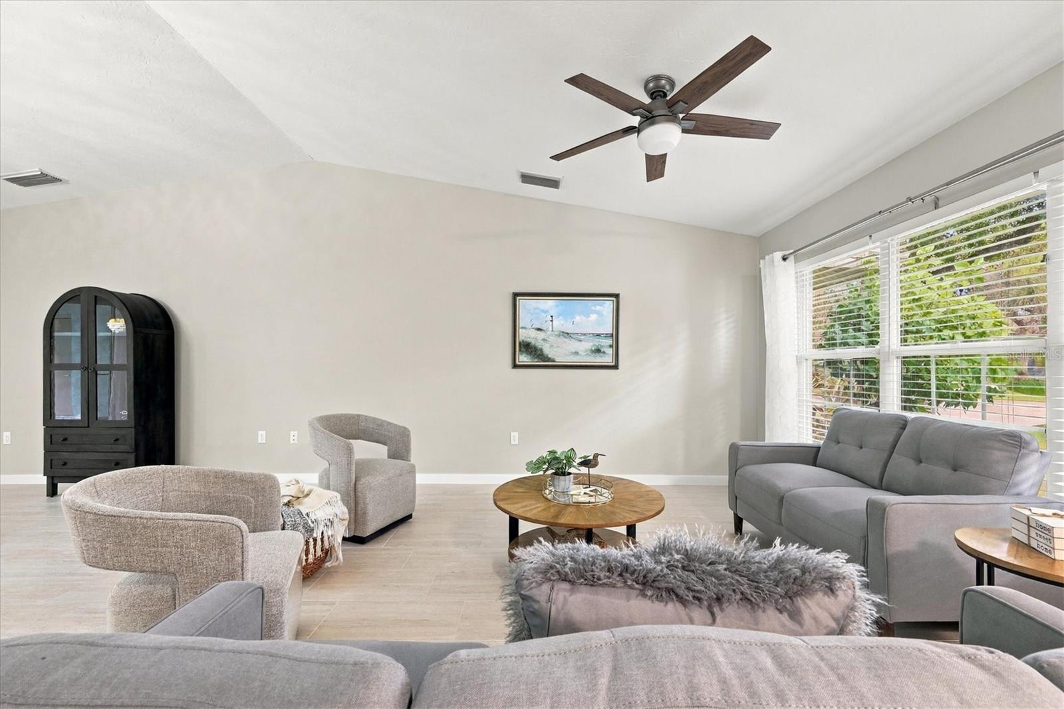
Welcome to Sherwood Forest, one of Sarasota’s most charming and established neighborhoods, known for its majestic oak-lined streets, peaceful surroundings, and inviting community atmosphere. Situated on a desirable corner lot, this beautifully updated three-bedroom, two-bathroom pool home offers the perfect combination of modern comfort, thoughtful improvements, and relaxed Florida living. Step inside to discover a bright, open floor plan featuring soaring vaulted ceilings, abundant natural light, and an effortless flow between living spaces. Extensive interior updates include new flooring and baseboards, fresh paint, updated tile, and beautifully renovated bathrooms, creating a fresh, cohesive feel throughout. All kitchen appliances were replaced in 2020, adding convenience and functionality. The inviting living areas extend outdoors to a private backyard retreat, where a sparkling swimming pool and spacious outdoor living area create an ideal setting for entertaining, relaxing, or enjoying Florida's year-round sunshine. Surrounded by mature landscaping, the property offers a wonderful sense of privacy and tranquility. Sherwood Forest is ideally situated in the heart of Sarasota, providing convenient access to vibrant downtown Sarasota, world-renowned Gulf beaches, shopping, dining, parks, and area schools. With its picturesque setting, desirable location, and extensive updates, this move-in-ready home presents an exceptional opportunity to enjoy the Sarasota lifestyle in a neighborhood that truly feels like home.

$3,825/mo

Est. mortgage payment based on a $575,000 home price.

All estimates are provided by Luxury Presence for informational purposes only. Actual amounts may vary.

Additional information

MLS® ID
A4711756

Interior Features

Bedrooms
3
Bathrooms
2
Cooling
Yes
Heating
Yes
Basement
No

Exterior Features

Lot Size
0.23 Acres

Other Property Details

Taxes
$4,544
Tax Frequency
Annually
Association Fee Frequency
Monthly
Garage
Yes
View
Yes
Municipality
36
Pets Allowed
Yes
Pool
Yes
55+/Senior Community
No

Listings courtesy of Stellar MLS as distributed by MLS GRID

All information deemed reliable but not guaranteed and should be independently verified. All properties are subject to prior sale, change or withdrawal. Neither listing broker(s) nor Shirley Ann The Fintech Realtor® shall be responsible for any typographical errors, misinformation, misprints and shall be held totally harmless. Properties displayed may be listed or sold by various participants in the MLS. 

Based on information submitted to the MLS GRID as of 8:57 PM UTC on 11/5/2026. All data is obtained from various sources and may not have been verified by broker or MLS GRID. Supplied Open House Information is subject to change without notice. All information should be independently reviewed and verified for accuracy. Properties may or may not be listed by the office/agent presenting the information.

©2026 Stellar MLS . All rights reserved.

DMCA Notice

Powered by Luxury Presence