Leave a Message

Thank you for your message. I will be in touch with you shortly.

Explore Properties
2758 PUFFIN PL
Courtesy of DR HORTON REALTY OF CENTRAL FLORIDA LLC, Paul King Ā Listing Contact: 407-519-3940Ā 
$260,990

2758 PUFFIN PL

3 Beds 3 Baths 1,464 Sq.Ft. 1,742 Sq.Ft.

Description

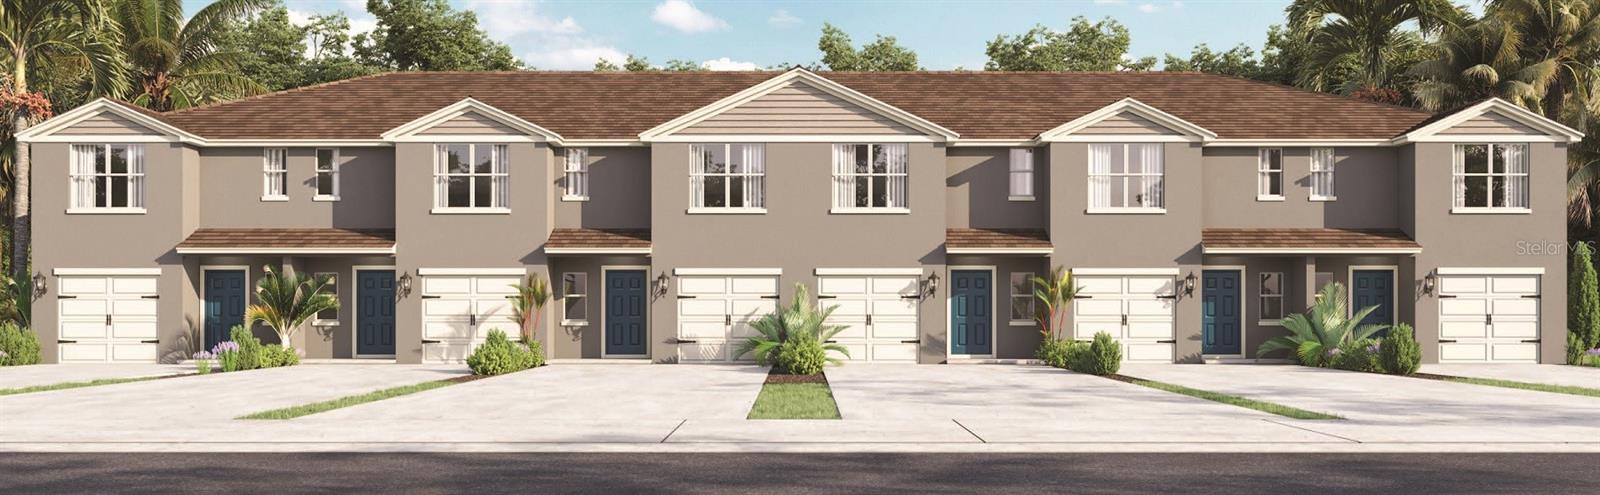
Under Construction. This spacious townhome features 3 bedrooms and 2.5 baths. As you enter the foyer you are welcomed with powder room, spacious kitchen, dining area and a living room overlooking a covered patio. The well-appointed kitchen features an island with bar seating, plentiful cabinets, counter space and stainless-steel appliances, making entertaining a breeze. As we head upstairs, you are greeted with a landing area and linen closet. Bedroom one is located just off the landing area and includes a spacious walk-in closet as well as ensuite bathroom with double vanity. The second floor is complete with two guest bedrooms, an additional bathroom, along with laundry room. This popular townhome features a single car garage at the front of the home.
*Photos are of similar model but not that of the exact house. Pictures, photographs, colors, features, and sizes are for illustration purposes only and will vary from the homes as built. Home and community information including pricing, included features, terms, availability, and amenities are subject to change and prior sale at any time without notice or obligation. Please note that no representations or warranties are made regarding school districts or school assignments; you should conduct your own investigation regarding current and future schools and school boundaries.*

Share Property

Location

2758 PUFFIN PL, DAVENPORT, FL 33837

Status

Sold

Date Sold

December 30, 2024
Shirley Mancero

Shirley Mancero

TITLE

REALTORĀ®

Property Amenities

Interior
Laundry room Laundry Closet
Appliances Dishwasher, Disposal, Electric Water Heater, Microwave, Range, Range Hood
Flooring Carpet, Ceramic Tile
Total Bedrooms: 3
Half Bathrooms: 1
Full Bathrooms: 2
Other Interior Features Open Floorplan, Primary Bedroom Upstairs, Stone Counters, Thermostat, Walk-In Closet(s)
Area & Lot
Total area 1,464 Sq.Ft.
Lot Area 1,742 Sq.Ft.
Living area 1,464 Sq.Ft.
MLSĀ® ID O6207724
Year Built 2024
High School Ridge Community Senior High
Middle School Boone Middle
Elementary School Davenport Elem
Architecture Styles Traditional
Type Townhouse
Status Sold
Exterior
Air conditioning Central Air
Heat type Central, Electric
Water Source Public
Garage Space 1.0
Sewer Public Sewer
Other Exterior Features Sidewalk, Sliding Doors
Lot Features Conservation Area, Level, Sidewalk, Paved
Roof Shingle
Utilities Cable Available, Electricity Connected, Phone Available, Public, Sewer Connected, Underground Utilities, Water Connected
Finance
Sales Price $260,990
HOA Fees $260 monthly
Real Estate Tax $1,524 yearly

360 Virtual Tour

Take a tour of this property

Move Forward With Confidence

Work with Shirley Ann The Fintech RealtorĀ®, for trusted residential real estate guidance in Orlando, FL. She combines integrity, local market expertise, multilingual communication, and data-driven strategies to help buyers, sellers, and investors achieve their real estate goals with confidence.