Leave a Message

Thank you for your message. I will be in touch with you shortly.

Explore Properties
2960 HOUSE FINCH RD
Courtesy of DR HORTON REALTY OF CENTRAL FLORIDA LLC, Stephen Cline Ā Listing Contact: 407-250-7299Ā 
$469,990

2960 HOUSE FINCH RD

4 Beds 3 Baths 2,108 Sq.Ft. 10,019 Sq.Ft.

Description

Introducing the Robinson floorplan at Harmony West, where every square foot is put to use with sophistication and comfort.

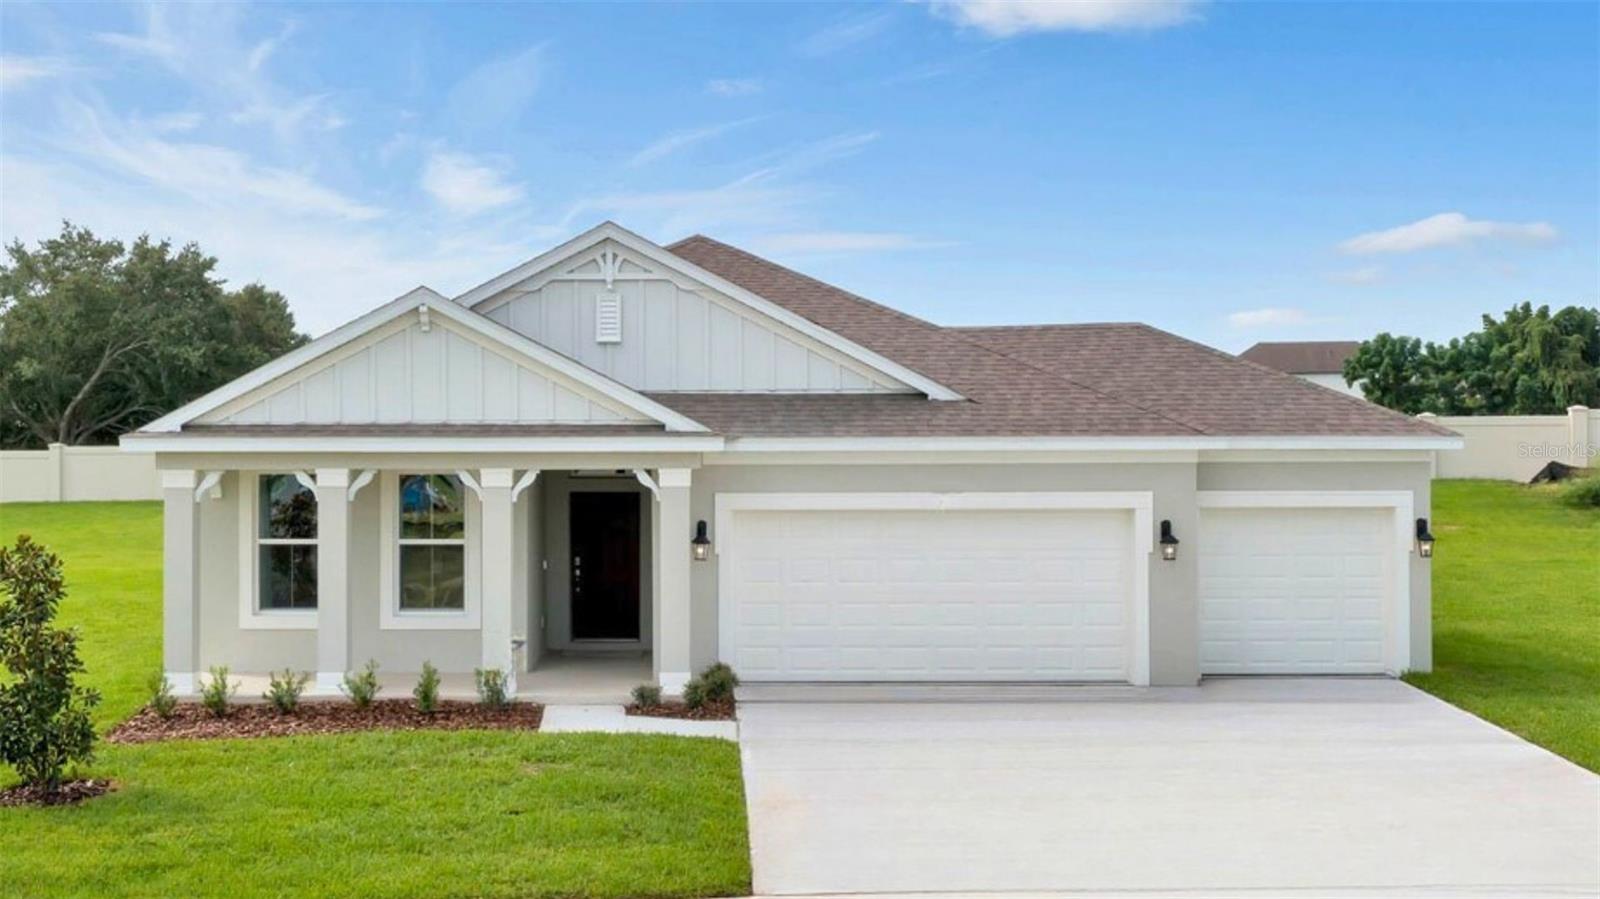
This impressive one-story home with 2,108 square feet has an elevated designed with elegant exteriors and high-end features. This spacious all concrete block construction single-family home features 4 bedrooms and 3 baths with a 3-car garage.

As you enter the foyer you are greeted with two guest bedrooms and guest bathroom with double vanity sinks. Bedroom two and an additional full bathroom are located off the entrance of the garage. Farther down the hallway, you are greeted with a linen closet and laundry room with doors for privacy. A spacious family room on the first floor leaves room for relaxation and entertaining.The well-appointed gourmet kitchen overlooks the living area, dining room, and outdoor lanai. Homeowners will love the quartz countertops, stainless-steel appliances, center island, spacious pantry and crown molding cabinetry. Bedroom one is located off the living space in the back of the home for privacy. The primary bathroom impresses with double bowl vanity, separate shower and tub space and spacious walk-in closet-making it a breeze to get ready for the day.

*Photos are of similar model but not that of exact house. Pictures, photographs, colors, features, and sizes are for illustration purposes only and will vary from the homes as built. Home and community information including pricing, included features, terms, availability and amenities are subject to change and prior sale at any time without notice or obligation. Please note that no representations or warranties are made regarding school districts or school assignments; you should conduct your own investigation regarding current and future schools and school boundaries.*

Share Property

Location

2960 HOUSE FINCH RD, ST CLOUD, FL 34773

Status

Sold

Date Sold

April 9, 2026

Property Amenities

Interior
Laundry room Laundry Room
Appliances Dishwasher, Disposal, Range
Flooring Carpet, Laminate
Total Bedrooms: 4
Full Bathrooms: 3
Other Interior Features Eat-in Kitchen, Kitchen/Family Room Combo, Open Floorplan, Solid Surface Counters, Split Bedroom, Stone Counters, Thermostat, Tray Ceiling(s), Walk-In Closet(s)
Area & Lot
Total area 2,790 Sq.Ft.
Lot Area 10,019 Sq.Ft.
Living area 2,108 Sq.Ft.
MLSĀ® ID O6377686
Year Built 2025
Type Residential
Status Sold
Exterior
Stories 1
Air conditioning Central Air
Heat type Central, Electric
Water Source Public
Garage Space 3.0
Sewer Public Sewer
Other Exterior Features Sidewalk, Sliding Doors, Sprinkler Metered
Roof Shingle
Utilities Cable Available, Electricity Available, Sewer Available, Underground Utilities, Water Available
Finance
Sales Price $469,990
HOA Fees $44 monthly
Real Estate Tax $3,383 yearly

360 Virtual Tour

Take a tour of this property

Move Forward With Confidence

Work with Shirley Ann The Fintech RealtorĀ®, for trusted residential real estate guidance in Orlando, FL. She combines integrity, local market expertise, multilingual communication, and data-driven strategies to help buyers, sellers, and investors achieve their real estate goals with confidence.