Leave a Message

Thank you for your message. I will be in touch with you shortly.

Explore Properties
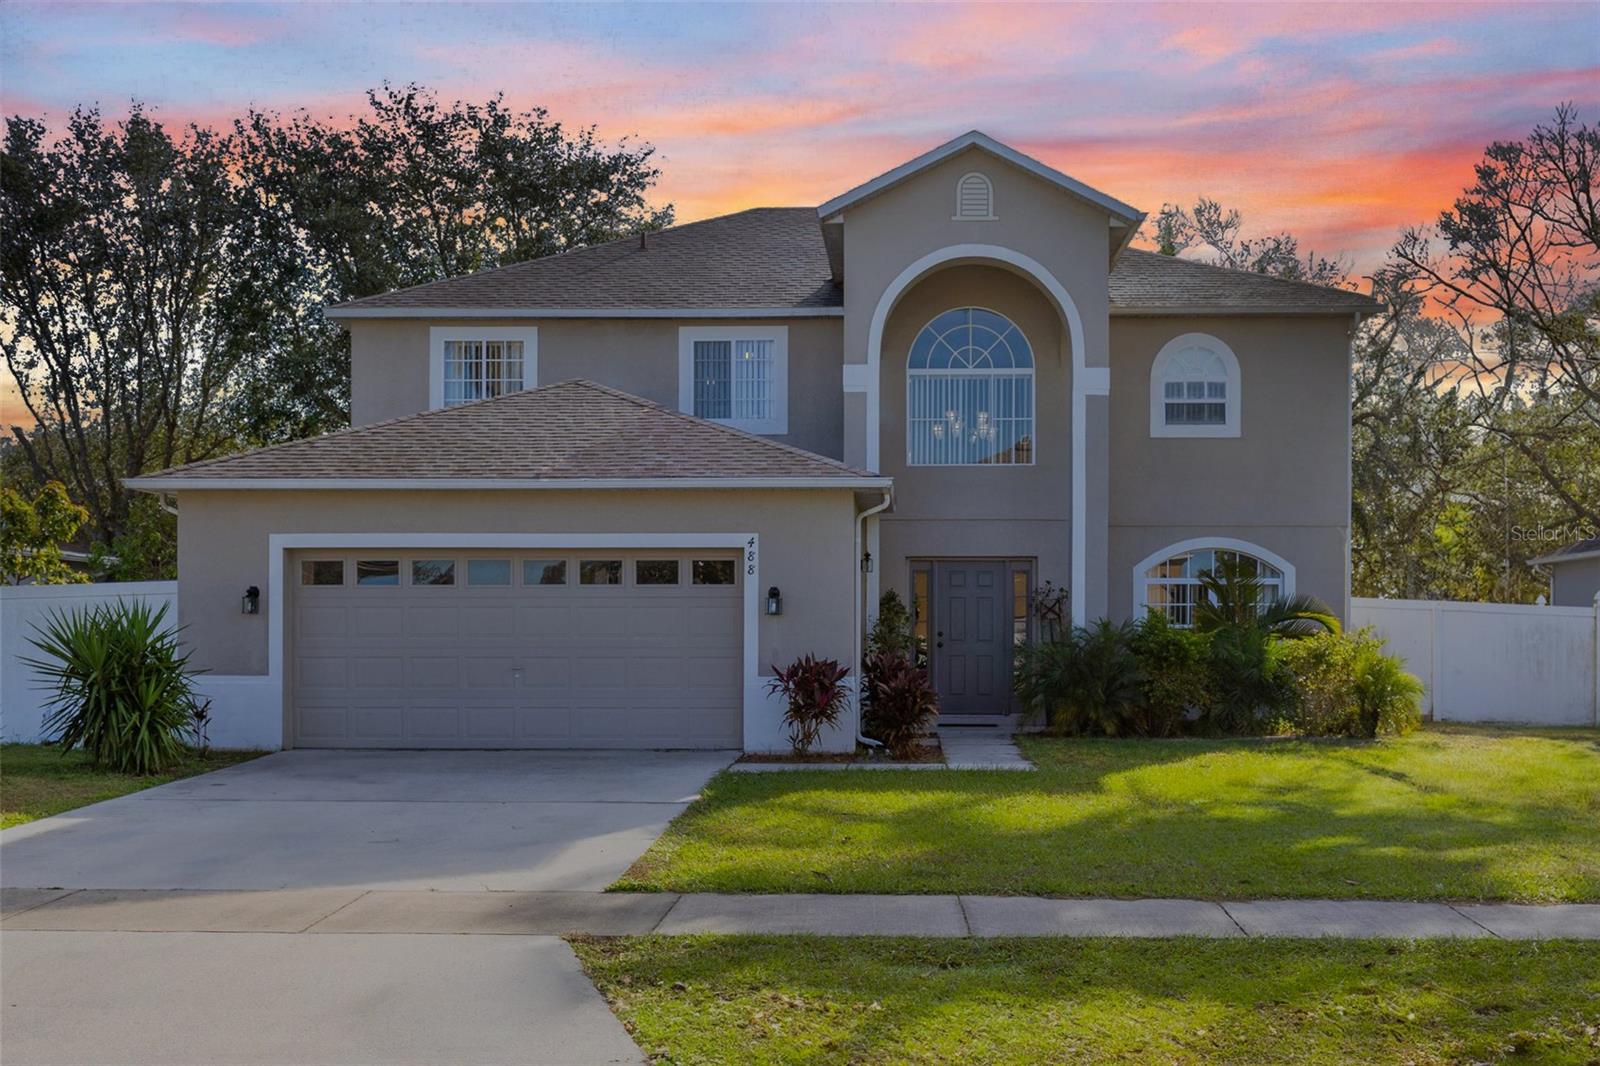
488 ACACIA TREE WAY
Courtesy of EXP REALTY LLC, Jason Asa Ā Listing Contact: 888-883-8509Ā 
$454,500

488 ACACIA TREE WAY

5 Beds 3 Baths 3,001 Sq.Ft. 8,668 Sq.Ft.

Description

This spacious 5-bedroom home, once a model home, is nestled in a serene environment, offering privacy and a generously sized lot. The elegant living spaces are filled with abundant natural light and feature modern design elements, perfect for relaxing or entertaining. Step into your private oasis with a screened-in pool and spa, surrounded by lush greenery. The modern living room is a true centerpiece, boasting cozy leather seating and a stylish electric fireplace. As a former model home, this property showcases thoughtful upgrades and high-end finishes throughout. The primary bedroom is a haven of comfort and privacy, complete with an en-suite bathroom designed for relaxation. The additional bedrooms provide ample space, making them ideal for family members or guests. This home is well-maintained with a roof replaced in 2018 and an A/C system updated in 2016, ensuring peace of mind and long-term reliability. Conveniently located, the property offers easy access to Pleasant Hill Academy, Publix Super Market at The Promenade, and Harmony Park. Whether you're passionate about food, enjoy the outdoors, or value proximity to excellent schools, this area caters to a wide range of interests. Don't miss the opportunity to make this exquisite house your new home sweet home. Schedule a viewing today and envision a life filled with comfort, convenience, and a touch of charm!

Share Property

Location

488 ACACIA TREE WAY, KISSIMMEE, FL 34758

Status

Sold

Date Sold

January 31, 2025
Shirley Mancero

Shirley Mancero

TITLE

REALTORĀ®

Property Amenities

Interior
Laundry room Laundry Room
Appliances Dryer, Refrigerator, Washer
Flooring Carpet, Ceramic Tile
Total Bedrooms: 5
Full Bathrooms: 3
Other Interior Features Kitchen/Family Room Combo, Open Floorplan, Walk-In Closet(s)
Area & Lot
Total area 3,663 Sq.Ft.
Lot Area 8,668 Sq.Ft.
Living area 3,001 Sq.Ft.
MLSĀ® ID O6267094
Year Built 2002
Type Residential
Status Sold
Exterior
Stories 2
Pool In Ground
Air conditioning Central Air
Heat type Central, Electric
Water Source Public
Garage Space 2.0
Sewer None
Other Exterior Features Sidewalk
Roof Shingle
Utilities Cable Connected, Electricity Connected, Water Connected
Finance
Sales Price $454,500
HOA Fees $111 monthly
Real Estate Tax $4,540 yearly

360 Virtual Tour

Take a tour of this property

Move Forward With Confidence

Work with Shirley Ann The Fintech RealtorĀ®, for trusted residential real estate guidance in Orlando, FL. She combines integrity, local market expertise, multilingual communication, and data-driven strategies to help buyers, sellers, and investors achieve their real estate goals with confidence.