Leave a Message

Thank you for your message. I will be in touch with you shortly.

Explore Properties
5475 DUXFORD CIR
Courtesy of CAMBRIDGE REALTY OF CENTRAL FL, George Lindsey, III Ā Listing Contact: 863-797-4999Ā 
$506,290

5475 DUXFORD CIR

3 Beds 4 Baths 2,540 Sq.Ft. 9,148 Sq.Ft.

Description

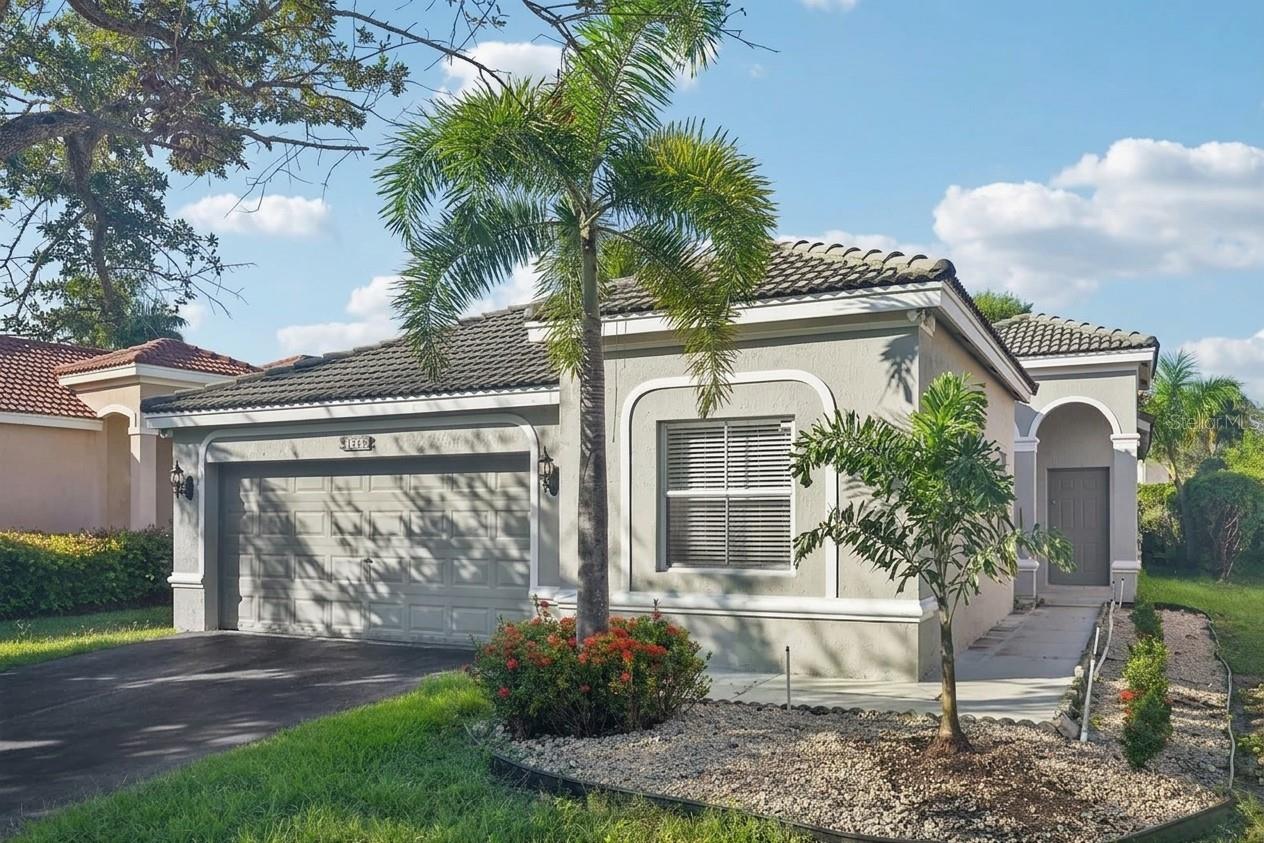
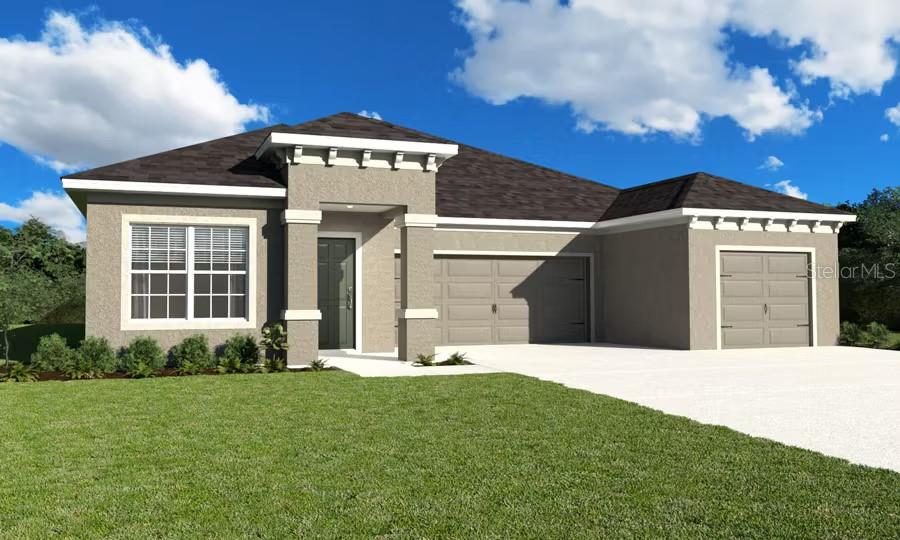
Under Construction. This brand-new Monroe floor plan by Highland Homes offers modern design, open living spaces, and stylish finishes throughout. Featuring three bedrooms, two bathrooms, and a spacious covered lanai, this home is perfect for comfortable Florida living. The open-concept kitchen is designed with quartz countertops, 36-inch shaker-style cabinets, a counter-height island, and a walk-in pantry. A complete Samsung stainless steel appliance package includes an ENERGY STAR(r) dishwasher and large-capacity refrigerator. Low-maintenance luxury vinyl plank flooring extends through the main living areas, kitchen, laundry room, and baths, while Mohawk stain-resistant carpet provides comfort in the bedrooms. Additional features include energy-efficient LED lighting and custom 2-inch faux wood blinds throughout the home. The exterior showcases a fully sodded homesite with Florida-friendly landscaping and an irrigation system. Architectural shingles with a limited-lifetime warranty and a built-in pest control system ensure long-term peace of mind. Energy-saving elements such as R-30 insulation, foam-injected block insulation, double-pane Low-E windows, and a programmable thermostat help improve comfort and reduce utility costs. This thoughtfully designed home combines quality construction, energy efficiency, and elegant finishes--ready for move-in upon completion.

Share Property

Location

5475 DUXFORD CIR, ST CLOUD, FL 34771

Status

Sold

Date Sold

March 26, 2026

Property Amenities

Interior
Laundry room Inside
Appliances Dishwasher, Disposal, Electric Water Heater, Microwave, Range
Flooring Carpet, Vinyl
Total Bedrooms: 3
Half Bathrooms: 1
Full Bathrooms: 3
Other Interior Features Other
Area & Lot
Total area 3,481 Sq.Ft.
Lot Area 9,148 Sq.Ft.
Living area 2,540 Sq.Ft.
MLSĀ® ID L4957291
Year Built 2026
Type Residential
Status Sold
Exterior
Stories 1
Air conditioning Central Air
Heat type Central, Electric
Water Source Public
Garage Space 3.0
Sewer Public Sewer
Other Exterior Features Other
Roof Shingle
Utilities BB/HS Internet Available, Cable Available, Electricity Available, Other, Water Available, Water Connected
Finance
Sales Price $506,290
HOA Fees $100 monthly

Move Forward With Confidence

Work with Shirley Ann The Fintech RealtorĀ®, for trusted residential real estate guidance in Orlando, FL. She combines integrity, local market expertise, multilingual communication, and data-driven strategies to help buyers, sellers, and investors achieve their real estate goals with confidence.